Backing onto Coaldale’s Land-O-Lakes Golf Course, this spacious four-bedroom, three-bathroom home offers a flexible multi-level layout with plenty of room for everyday living and entertaining. The impressive formal living room is filled with natural light from its soaring arched window and two matching side windows, creating a memorable welcome. A separate family room features a fireplace, while the bright kitchen provides generous oak cabinetry, an island, ample counter space and an adjoining dining area. The home also includes comfortable bedroom spaces, three bathrooms, including an ensuite with a jetted tub. There is access to the outdoor living area, complete with a covered rear deck ideal for relaxing or entertaining while enjoying the golf course views. The primary bedroom also features a Juliet balcony, adding charm and a private outdoor connection. Additional highlights include a double attached garage, underground sprinklers, and a basement that is open for development, offering excellent potential to expand living space to suit your needs. Warm oak finishes and well-maintained original details give the home character, while offering an excellent opportunity to personalize it over time. With its distinctive architecture, versatile layout and golf-course setting, this Coaldale property is ready for its next chapter. AI has been used to provide staging.
For sale
C$599,000
241 NE Fairway Dr, Coaldale, AB T1M 1H3
4beds
1,735sqft
Single Family Residence
Built in 1999
8,712 Square Feet Lot
$-- Zestimate®
C$345/sqft
C$-- HOA
What's special
Spacious four-bedroom three-bathroom homeFlexible multi-level layoutAmple counter spaceAdjoining dining areaComfortable bedroom spacesGolf course viewsDouble attached garage
- 11 days |
- 12 |
- 0 |
Zillow last checked:
Listing updated:
Listed by:
Dan Davy, Associate,
Real Estate Centre - Lethbridge,
Karla Pyrch, Associate,
Real Estate Centre - Lethbridge
Source: courtesy of Pillar9 System,MLS®#: A2333946 Originating MLS®#: Lethbridge and District
Originating MLS®#: Lethbridge and DistrictFacts & features
Interior
Bedrooms & bathrooms
- Bedrooms: 4
- Bathrooms: 3
- Full bathrooms: 2
- 1/2 bathrooms: 1
Other
- Level: Second
- Dimensions: 14`0" x 11`0"
Bedroom
- Level: Second
- Dimensions: 10`0" x 9`2"
Bedroom
- Level: Second
- Dimensions: 10`0" x 9`5"
Bedroom
- Level: Main
- Dimensions: 10`0" x 11`4"
Other
- Level: Main
Other
- Level: Second
Other
- Level: Second
Heating
- Forced Air, Natural Gas
Cooling
- None
Appliances
- Included: Dishwasher, Electric Stove, Refrigerator, Washer/Dryer
- Laundry: Main Level
Features
- High Ceilings
- Flooring: Carpet, Linoleum
- Basement: Full
- Number of fireplaces: 1
- Fireplace features: Family Room, Gas
Interior area
- Total interior livable area: 1,735 sqft
- Finished area above ground: 1,735
- Finished area below ground: 989
Video & virtual tour
Property
Parking
- Total spaces: 4
- Parking features: Double Garage Attached
- Attached garage spaces: 2
Features
- Levels: Two,2 Storey
- Stories: 1
- Patio & porch: Balcony(s), Deck
- Exterior features: Balcony, Private Yard
- Fencing: Partial
- Frontage length: 18.29M 60`0"
Lot
- Size: 8,712 Square Feet
- Features: Back Yard, Front Yard, On Golf Course
Details
- Parcel number: 56507472
- Zoning: R
Construction
Type & style
- Home type: SingleFamily
- Property subtype: Single Family Residence
Materials
- Wood Frame
- Foundation: Concrete Perimeter
- Roof: Asphalt Shingle
Condition
- New construction: No
- Year built: 1999
Community & HOA
Community
- Features: Golf, Park, Playground
- Subdivision: NONE
HOA
- Has HOA: No
Location
- Region: Coaldale
Financial & listing details
- Price per square foot: C$345/sqft
- Date on market: 8/5/2026
- Inclusions: Window Coverings, Underground Sprinklers
Price history
Price history is unavailable.
Public tax history
Tax history is unavailable.
Climate risks
Neighborhood: T1M
Nearby schools
GreatSchools rating
No schools nearby
We couldn't find any schools near this home.
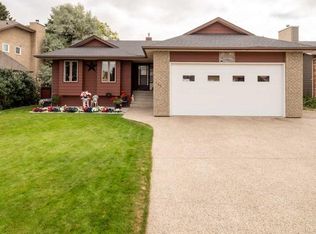
- C$669,0004 bd3 ba1.3k sqft123 W Fairway Dr, Coaldale, AB T1M1H1For Sale
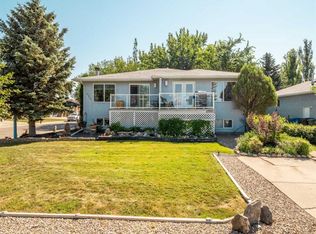
- C$789,9005 bd4 ba2.5k sqft187 N Westgate Dr, Coaldale, AB T1M0E2For Sale

- C$789,0008 bd4 ba1.7k sqft2501 W 24th St, Coaldale, AB T1M1G9For Sale
- C$765,0004 bd4 ba2.2k sqft107 E Westgate Dr, Coaldale, AB T1M0E1For Sale

- C$895,0005 bd4 ba2.4k sqft3080 W 21st St, Coaldale, AB T1M0G1New Construction
- C$895,0005 bd4 ba2k sqft3076 SW 21st St, Coaldale, AB T1M0G1New Construction
- C$649,0004 bd4 ba1.7k sqft341 S Westgate Cres, Coaldale, AB T1M0E3New Construction
- C$895,0005 bd3 ba2k sqft2132 S 30b Ave, Coaldale, AB T1M0E9New Construction
Similar homes
- C$669,0004 bd3 ba1.3k sqft123 W Fairway Dr, Coaldale, AB T1M 1H1For SaleMLS ID #A2334677, Kimberly Tams, Associate, Real Estate Centre - Coaldale. courtesy of Pillar9 System
- C$569,5005 bd2 ba1.4k sqft2211 W 17th St, Coaldale, AB T1M 1E3For Sale
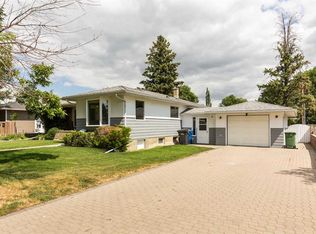 MLS ID #A2335507, Mitch Harty, Associate, Lethbridge Real Estate.Com. courtesy of Pillar9 System
 - C$659,9004 bd3 ba1.3k sqft2123 N 16th Ave, Coaldale, AB T1M 1J9For Sale
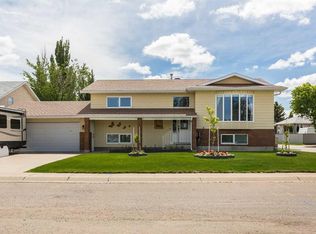 MLS ID #A2320251, Nathan Watson, Associate, Lethbridge Real Estate.Com. courtesy of Pillar9 System
 - C$789,9005 bd4 ba2.5k sqft187 N Westgate Dr, Coaldale, AB T1M 0E2For SaleMLS ID #A2336713, Joanne Feist, Associate, Southern Sky Real Estate. courtesy of Pillar9 System
- C$499,9004 bd3 ba1.1k sqft695 N Parkside Dr, Coaldale, AB T1M 1R7For SaleMLS ID #A2333222, Cameron Hurt, Associate, Century 21 Foothills South Real Estate. courtesy of Pillar9 System
- C$614,9994 bd3 ba1.5k sqft210 N Dunkirk St S, Lethbridge, AB T1J 4E6For SaleMLS ID #A2334536, Amy Tamaki, Associate, Onyx Realty Ltd.. courtesy of Pillar9 System
- C$619,9004 bd4 ba1.8k sqft242 SW Heritage Cir W, Lethbridge, AB T1K 7H8For SaleMLS ID #A2334621, Jennifer Brodoway, Associate, Lethbridge Real Estate.Com. courtesy of Pillar9 System
- C$545,0004 bd3 ba1.2k sqft128 S Cougar Rd N, Lethbridge, AB T1H 6M7For SaleMLS ID #A2336559, Shauna Gruninger, Associate, Re/Max Real Estate - Lethbridge. courtesy of Pillar9 System
- C$410,0004 bd2 ba951 sqft2123 E 25th St, Coaldale, AB T1M 1J4For SaleMLS ID #A2333649, Lezlee Heninger, Associate, Sutton Group - Lethbridge. courtesy of Pillar9 System
- C$609,9905 bd3 ba1.6k sqft226 N Gateway Mnr S, Lethbridge, AB T1K 5S1For SaleMLS ID #A2329359, Megh Patel, Associate, Maxwell Capital Realty. courtesy of Pillar9 System
- C$579,9004 bd3 ba1.4k sqft95 E Heritage Point W, Lethbridge, AB T1K 7K9For SaleMLS ID #A2335345, Kassi Iwaasa, Broker, Southern Sky Real Estate. courtesy of Pillar9 System
- C$619,9003 bd2 ba1.8k sqft105 N Kings Bay S, Lethbridge, AB T1K 5E9For SaleMLS ID #A2335235, Anne French, Associate, Grassroots Realty Group. courtesy of Pillar9 System
- C$629,5003 bd4 ba1.7k sqft68 N Blackfoot Cir W, Lethbridge, AB T1K 7V6For SaleMLS ID #A2333549, Brad Cook, Associate Broker, Sutton Group - Lethbridge. courtesy of Pillar9 System
- C$625,0004 bd3 ba1.5k sqft1019 W Glacier Dr S, Lethbridge, AB T1K 3N3For SaleMLS ID #A2328372, Shauna Gruninger, Associate, Re/Max Real Estate - Lethbridge. courtesy of Pillar9 System
- C$595,0004 bd4 ba1.7k sqft14 Thyrza Burkitt Pl N, Lethbridge, AB T1H 5M5For SaleMLS ID #A2312391, Stacey Paterson, Associate, Re/Max Real Estate - Lethbridge. courtesy of Pillar9 System
- C$619,9004 bd4 ba1.6k sqft111 W Fairmont Rd S, Lethbridge, AB T1K 8C8For SaleMLS ID #A2317558, Joanne Feist, Associate, Southern Sky Real Estate. courtesy of Pillar9 System
- C$589,0005 bd3 ba1.7k sqft1818 E Lakeside Rd S, Lethbridge, AB T1K 3P6For SaleMLS ID #A2322123, Kelli Benis, Associate, Re/Max Real Estate - Lethbridge. courtesy of Pillar9 System
- C$629,9004 bd4 ba2.3k sqft2265 27th Ave S, Lethbridge, AB T1K 6K5For SaleMLS ID #A2321648, Bryce Evans, Associate, Re/Max Real Estate - Lethbridge. courtesy of Pillar9 System
- C$389,9004 bd4 ba1.4k sqft2244 S 18th Ave, Coaldale, AB T1M 0C2For SaleMLS ID #A2334940, Kristen Brown, Associate, Lethbridge Real Estate.Com. courtesy of Pillar9 System
- C$529,9004 bd3 ba1.2k sqft7 S Kodiak Blvd N, Lethbridge, AB T1H 6S7For SaleMLS ID #A2327160, Kassi Iwaasa, Broker, Southern Sky Real Estate. courtesy of Pillar9 System
