Picture Sunday mornings with coffee on the deck, watching the sun rise over open green space with not a rooftop in sight, no rear neighbours, just peaceful views backing onto farmland. Built by Greenwood Homes, 226 Gateway Manor S is a fully renovated, turnkey bi-level nestled in the highly desirable Southgate community on Lethbridge's vibrant Southside, close to schools, parks, and everyday amenities. This 5 bedroom, 3 full bathroom home offers over 3,200 sqft of finished living space with a fully developed walk-up basement, ideal for multigenerational living or a growing family. Every detail has been thoughtfully crafted; new flooring throughout the main living area, upgraded cabinetry, a refreshed deck covering, and a complete SMART appliance package including Samsung washer/dryer, Samsung range, Bosch dishwasher, and LG ThinQ refrigerator. Laundry room is conveniently located on the main level for everyday ease. Step inside to an open-concept main level with vaulted ceilings and abundant natural light, where a renovated kitchen featuring granite countertops, stainless steel appliances, a built-in workstation, and an oversized pantry anchors the living space, perfect for a home office or remote work setup. Upstairs, the primary suite offers a private retreat with a tray ceiling, 5-piece ensuite, soaker tub, and a generous walk-in closet. Downstairs, the finished basement includes a recreation room with a cozy gas fireplace, two additional large bedrooms with walk-in closets, a full bathroom, and a finished bonus room with three large windows which offers a bright, versatile space for storage, hobbies, or a workshop. Outside, enjoy a beautifully landscaped, low-maintenance backyard fenced with underground sprinklers and a storage shed for effortless upkeep. A double attached garage with an exposed aggregate driveway completes the package. Situated in one of Lethbridge's most desirable communities, this stunning Southgate home offers space, style, and everyday convenience for its next owners.
For sale
C$599,990
226 N Gateway Mnr S, Lethbridge, AB T1K 5S1
5beds
1,635sqft
Single Family Residence
Built in 2008
4,791 Square Feet Lot
$-- Zestimate®
C$367/sqft
C$-- HOA
What's special
Fully renovated turnkey bi-levelFully developed walk-up basementUpgraded cabinetryRefreshed deck coveringStorage shed
- 50 days
- 9
- 1
Zillow last checked:
Listing updated:
Listed by:
Megh Patel, Associate,
Maxwell Capital Realty
Source: courtesy of Pillar9 System,MLS®#: A2329359 Originating MLS®#: Calgary
Originating MLS®#: CalgaryFacts & features
Interior
Bedrooms & bathrooms
- Bedrooms: 5
- Bathrooms: 3
- Full bathrooms: 3
Bedroom
- Level: Main
- Dimensions: 13`10" x 10`8"
Bedroom
- Level: Main
- Dimensions: 9`7" x 12`9"
Other
- Level: Second
- Dimensions: 14`10" x 15`1"
Bedroom
- Level: Basement
- Dimensions: 14`7" x 11`11"
Bedroom
- Level: Basement
- Dimensions: 10`11" x 12`2"
Other
- Level: Main
- Dimensions: 4`11" x 9`1"
Other
- Level: Basement
- Dimensions: 4`11" x 10`10"
Other
- Level: Second
- Dimensions: 8`1" x 12`7"
Bonus room
- Level: Main
- Dimensions: 6`0" x 6`9"
Bonus room
- Level: Basement
- Dimensions: 20`11" x 11`6"
Dining room
- Level: Main
- Dimensions: 14`9" x 11`4"
Other
- Level: Basement
- Dimensions: 10`0" x 12`10"
Game room
- Level: Basement
- Dimensions: 16`6" x 24`0"
Kitchen
- Level: Main
- Dimensions: 14`9" x 12`8"
Living room
- Level: Main
- Dimensions: 15`9" x 12`8"
Heating
- Central, Fireplace(s), Hot Water, Humidity Control
Cooling
- Central Air, Full
Appliances
- Included: ENERGY STAR Qualified Appliances, Freezer, Gas Range, Microwave, Microwave Hood Fan, Refrigerator, Washer/Dryer
- Laundry: Main Level
Features
- Ceiling Fan(s), Chandelier, Granite Counters, High Ceilings, Kitchen Island, Natural Woodwork, No Animal Home, No Smoking Home, Open Floorplan, Pantry, Separate Entrance, Soaking Tub, Stone Counters, Storage, Track Lighting, Vaulted Ceiling(s), Walk-In Closet(s)
- Flooring: Carpet, Ceramic Tile, Laminate
- Windows: Skylight(s)
- Basement: Full
- Number of fireplaces: 1
- Fireplace features: Electric, Gas
Interior area
- Total interior livable area: 1,635 sqft
Property
Parking
- Total spaces: 5
- Parking features: Aggregate, Double Garage Attached
- Attached garage spaces: 2
Features
- Levels: Bi-Level
- Stories: 1
- Patio & porch: Patio
- Exterior features: Lighting, Rain Gutters, Storage
- Fencing: Fenced
- Frontage length: 13.11M 43`0"
Lot
- Size: 4,791 Square Feet
- Features: Backs on to Park/Green Space, Cul-De-Sac, Landscaped, No Neighbours Behind
Details
- Parcel number: 112809647
- Zoning: R-L
Construction
Type & style
- Home type: SingleFamily
- Property subtype: Single Family Residence
Materials
- Stucco
- Foundation: Concrete Perimeter
- Roof: Asphalt Shingle
Condition
- New construction: No
- Year built: 2008
Details
- Builder name: Greenwood Homes
Community & HOA
Community
- Subdivision: Fairmont
HOA
- Has HOA: No
Location
- Region: Lethbridge
Financial & listing details
- Price per square foot: C$367/sqft
- Date on market: 8/5/2026
- Inclusions: Office Furniture Desks
Price history
Price history is unavailable.
Public tax history
Tax history is unavailable.
Climate risks
Neighborhood: Fairmont
Nearby schools
GreatSchools rating
No schools nearby
We couldn't find any schools near this home.
- C$4,0005 bd3 ba1.6k sqft226 Gateway Mnr S, Lethbridge, AB T1K5S1For Rent

- C$650,0005 bd3 ba1.3k sqft259 SW Gateway Mnr S, Lethbridge, AB T1K5S1For Sale
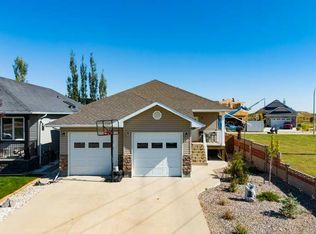
- C$699,9005 bd3 ba1.4k sqft3121 SW 44th St S, Lethbridge, AB T1K8J3New Construction
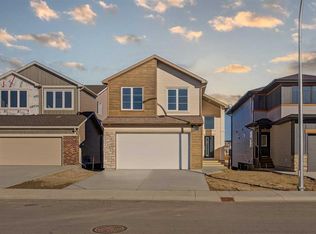
- C$669,9003 bd3 ba1.8k sqft3109 SW 44th St S, Lethbridge, AB T1K8J3New Construction
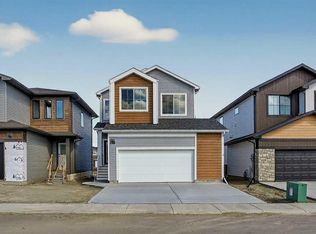
Similar homes
- C$585,0004 bd3 ba1.1k sqft27 W Fairmont Rd S, Lethbridge, AB T1K 8C7For Sale
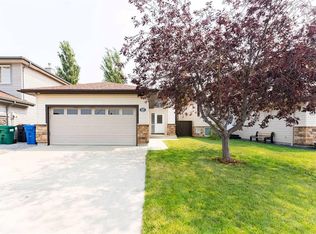 MLS ID #A2337965, Hayley Tanner, Associate, Exp Realty Of Canada. courtesy of Pillar9 System
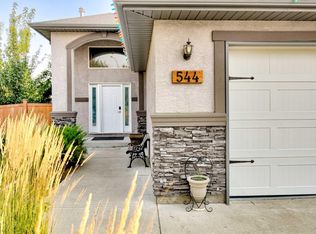
 - C$635,0004 bd3 ba1.4k sqft544 Couleesprings Cres S, Lethbridge, AB T1K 5R3For Sale
 Century 21 Canada
 - C$575,0004 bd3 ba1k sqft135 W Fairmont Point S, Lethbridge, AB T1K 7W8For Sale
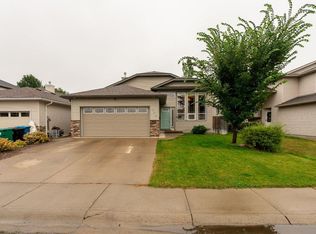 MLS ID #A2337567, Jaimie Slingerland, Associate, 2 Percent Realty. courtesy of Pillar9 System
 - C$539,9003 bd3 ba1.2k sqft94 N Fairmont Garden Rd S, Lethbridge, AB T1K 7L2For Sale
 MLS ID #A2337246, Keith Pushor, Associate, Royal Lepage South Country - Lethbridge. courtesy of Pillar9 System
