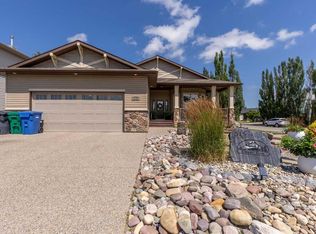
Welcome to this exceptional custom-built family home in the sought-after Riverstone community, where quality craftsmanship, thoughtful design, and timeless finishes create a home you'll be proud to own. Offering 5 spacious bedrooms and an outstanding floor plan, this beautifully maintained property is designed for comfortable family living and effortless entertaining. From the moment you step inside, you'll appreciate the stunning custom cabinetry and unique built-in woodwork showcased throughout, reflecting exceptional attention to detail. The heart of the home is the beautifully appointed kitchen featuring rich granite countertops, showcase display cabinetry, abundant storage, and newer upgraded appliances—perfect main and lower fully finished great space for entertaining or enjoying everyday family life. The private primary suite occupies its own level, creating a true retreat complete with a walk-in closet and a luxurious 5-piece ensuite. Four additional generously sized bedrooms provide space for family, guests, or a home office. The heated rear attached garage is finished with custom built-in cabinetry, offering exceptional organization and storage. Outside, the beautifully landscaped yard, with underground sprinklers, is designed to be enjoyed year-round, highlighted by a large covered deck with a glass privacy wall—the perfect setting for relaxing or entertaining in every season. Located in one of West Lethbridge's most desirable neighbourhoods, Riverstone is known for its abundance of parks, playgrounds, schools, and scenic walking and cycling pathways. You'll love being just minutes from the University of Lethbridge, shopping, restaurants, recreation facilities, and everyday amenities while enjoying the peaceful surroundings and strong sense of community. Combining exceptional craftsmanship, premium features, and an unbeatable location, this is a rare opportunity to own a truly one-of-a-kind family home.
For sale
C$699,000
250 N Riverstone Blvd W, Lethbridge, AB T1K 5P3
5beds
1,892sqft
Single Family Residence
Built in 2008
5,227 Square Feet Lot
$-- Zestimate®
C$369/sqft
C$-- HOA
What's special
Outstanding floor planStunning custom cabinetryUnique built-in woodworkBeautifully appointed kitchenRich granite countertopsShowcase display cabinetryAbundant storage
- 7 hours |
- 6 |
- 2 |
Zillow last checked:
Listing updated:
Listed by:
Michelle Greysen, Associate,
Cir Realty
Source: courtesy of Pillar9 System,MLS®#: A2330893 Originating MLS®#: Lethbridge and District
Originating MLS®#: Lethbridge and DistrictFacts & features
Interior
Bedrooms & bathrooms
- Bedrooms: 5
- Bathrooms: 3
- Full bathrooms: 3
Bedroom
- Level: Main
- Dimensions: 13`1" x 10`0"
Bedroom
- Level: Main
- Dimensions: 11`7" x 11`4"
Other
- Level: Third
- Dimensions: 13`2" x 17`0"
Bedroom
- Level: Basement
- Dimensions: 9`9" x 10`8"
Bedroom
- Level: Basement
- Dimensions: 13`10" x 14`5"
Other
- Level: Main
- Dimensions: 7`11" x 4`8"
Other
- Level: Basement
- Dimensions: 5`1" x 9`5"
Other
- Level: Third
- Dimensions: 8`10" x 16`10"
Den
- Level: Basement
- Dimensions: 9`7" x 4`5"
Dining room
- Level: Main
- Dimensions: 17`4" x 17`10"
Family room
- Level: Basement
- Dimensions: 24`8" x 32`7"
Other
- Level: Basement
- Dimensions: 5`8" x 9`2"
Kitchen
- Level: Main
- Dimensions: 17`4" x 11`2"
Laundry
- Level: Main
- Dimensions: 5`10" x 9`1"
Living room
- Level: Main
- Dimensions: 22`11" x 13`1"
Mud room
- Level: Level 4
- Dimensions: 7`11" x 6`6"
Storage
- Level: Basement
- Dimensions: 3`7" x 4`8"
Walk in closet
- Level: Third
- Dimensions: 10`4" x 4`10"
Heating
- Forced Air, Natural Gas
Cooling
- Central Air
Appliances
- Included: Bar Fridge, Dishwasher, Electric Stove, Garage Control(s), Microwave Hood Fan, Refrigerator, Washer/Dryer
- Laundry: Main Level
Features
- Built-in Features, Central Vacuum, Closet Organizers, Double Vanity, High Ceilings, Kitchen Island, Natural Woodwork, No Smoking Home, See Remarks
- Flooring: Carpet, Other, Tile
- Windows: Window Coverings
- Basement: Full
- Number of fireplaces: 3
- Fireplace features: Family Room, Gas, Living Room, Master Bedroom
Interior area
- Total interior livable area: 1,892 sqft
- Finished area below ground: 1,131
Video & virtual tour
Property
Parking
- Total spaces: 4
- Parking features: Double Garage Attached, Heated Garage, Off Street
- Attached garage spaces: 2
Features
- Levels: 4 Level Split
- Stories: 1
- Patio & porch: Deck, Patio, See Remarks
- Exterior features: Lighting
- Fencing: Fenced
- Frontage length: 14.02M 46`0"
Lot
- Size: 5,227 Square Feet
- Dimensions: 46 x 115
- Features: Back Lane, Back Yard, Landscaped, Lawn
Details
- Parcel number: 112545827
- Zoning: RES
Construction
Type & style
- Home type: SingleFamily
- Property subtype: Single Family Residence
Materials
- Mixed
- Foundation: Concrete Perimeter
- Roof: Asphalt Shingle
Condition
- New construction: No
- Year built: 2008
Community & HOA
Community
- Features: Park, Playground, Sidewalks, Street Lights
- Subdivision: Riverstone
HOA
- Has HOA: No
Location
- Region: Lethbridge
Financial & listing details
- Price per square foot: C$369/sqft
- Date on market: 7/24/2026
- Inclusions: stove, OTR Microwave hood fan, dishwasher, fridge, washer and dryer, beverage fridge in lower level, A/C, window coverings as viewed, garage door opener and 2 remotes, UG sprinklers, vacuflo and attachments, garage heated.
Michelle Greysen, Associate
Michelle Greysen, Associate
(403) 360-8226
By pressing Contact Agent, you agree that the real estate professional identified above may call/text you about your search, which may involve use of automated means and pre-recorded/artificial voices. You don't need to consent as a condition of buying any property, goods, or services. Message/data rates may apply. You also agree to our Terms of Use. Zillow does not endorse any real estate professionals. We may share information about your recent and future site activity with your agent to help them understand what you're looking for in a home.
Price history
Price history is unavailable.
Public tax history
Tax history is unavailable.
Climate risks
Neighborhood: Riverstone
Nearby schools
GreatSchools rating
No schools nearby
We couldn't find any schools near this home.
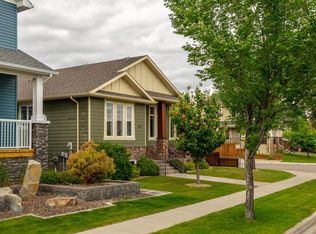
- C$654,8884 bd3 ba1.6k sqft226 NE Riverstone Blvd W, Lethbridge, AB T1K5P3For Sale
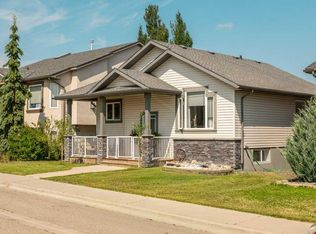
- C$569,9005 bd3 ba1.1k sqft8 S Riverton Cres W, Lethbridge, AB T1K5P3For Sale

- C$519,9003 bd3 ba1.1k sqft215 SE Grand River Blvd W, Lethbridge, AB T1K8C5For Sale
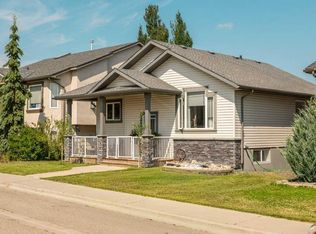
- C$519,9003 bd3 ba1.1k sqft215 Grand River Blvd W, Lethbridge, AB T1K8C5For Sale
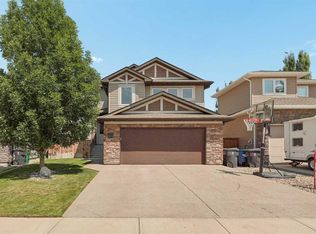
- C$620,0005 bd3 ba1.7k sqft227 S Rivermill Mnr W, Lethbridge, AB T1K8C5For Sale
- C$1,555,0004 bd4 ba3.2k sqft19 S Stonecrest Point W, Lethbridge, AB T1K6W3For Sale
- C$--4 bd3 ba-- sqft191 Riverstone Blvd W, Lethbridge, AB T1K5N7Off Market
- C$--2 bd2 ba1.1k sqft132 Grand River Blvd W, Lethbridge, AB T1K8A4Off Market
Similar homes
- C$654,8884 bd3 ba1.6k sqft226 NE Riverstone Blvd W, Lethbridge, AB T1K 5P3For SaleMLS ID #A2324878, Gene Yamada, Associate Broker, Royal Lepage Solutions. courtesy of Pillar9 System
- C$699,9004 bd4 ba1.9k sqft19 SW Riverland Close W, Lethbridge, AB T1K 5T5For Sale
 MLS ID #A2330094, Lisa Shaw, Associate, Onyx Realty Ltd.. courtesy of Pillar9 System
 - C$770,0004 bd3 ba1.4k sqft515 S Canyon Cv W, Lethbridge, AB T1K 7V4For Sale
 MLS ID #A2329920, Justin Lariviere, Associate, Grassroots Realty Group. courtesy of Pillar9 System
 - C$569,9005 bd3 ba1.1k sqft8 S Riverton Cres W, Lethbridge, AB T1K 5P3For SaleMLS ID #A2323674, Kent Earl, Associate, Lethbridge Real Estate.Com. courtesy of Pillar9 System
- C$620,0005 bd3 ba1.7k sqft227 S Rivermill Mnr W, Lethbridge, AB T1K 8C5For SaleMLS ID #A2328254, Scott Korbett, Associate, Royal Lepage South Country - Lethbridge. courtesy of Pillar9 System
- C$650,0004 bd3 ba1.4k sqft1577 SW Coalbanks Blvd W, Lethbridge, AB T1J 4H6For SaleMLS ID #A2330961, Kirby Maronda, Associate, Re/Max Real Estate - Lethbridge. courtesy of Pillar9 System
- C$519,9003 bd3 ba1.1k sqft215 SE Grand River Blvd W, Lethbridge, AB T1K 8C5For SaleMLS ID #A2331315, Jim Archer, Associate, Century 21 Foothills South Real Estate. courtesy of Pillar9 System
- C$519,9003 bd3 ba1.1k sqft215 Grand River Blvd W, Lethbridge, AB T1K 8C5For SaleCentury 21 Canada
- C$619,9003 bd3 ba1.2k sqft334 N Mount Sunburst Way W, Lethbridge, AB T1K 3J9For SaleMLS ID #A2327277, Nathan Watson, Associate, Lethbridge Real Estate.Com. courtesy of Pillar9 System
- C$590,0005 bd4 ba1.9k sqft1548 NE Coalbanks Blvd W, Lethbridge, AB T1J 5H7For SaleMLS ID #A2330452, Kristen Brown, Associate, Lethbridge Real Estate.Com. courtesy of Pillar9 System
- C$609,9005 bd4 ba1.9k sqft180 NW Firelight Way W, Lethbridge, AB T1J 4B2For SaleMLS ID #A2328203, Brody Fyke, Associate, Re/Max Real Estate - Lethbridge. courtesy of Pillar9 System
- C$668,0003 bd3 ba1.3k sqft509 Sunridge Cres W, Lethbridge, AB T1J 0T1For SaleCentury 21 Canada
- C$668,0003 bd3 ba1.3k sqft509 SW Sunridge Cres W, Lethbridge, AB T1J 0T1For SaleMLS ID #A2318580, Klaus Witzke, Associate Broker, Century 21 Foothills South Real Estate. courtesy of Pillar9 System
- C$689,9005 bd4 ba1.5k sqft2 E Miners Rd W, Lethbridge, AB T1J 5T9For SaleMLS ID #A2303881, Felina Squires, Associate, Onyx Realty Ltd.. courtesy of Pillar9 System
- C$599,9004 bd3 ba1k sqft350 E Mount Sunburst Way W, Lethbridge, AB T1K 3J9For SaleMLS ID #A2327944, Colin Harms, Associate, Sutton Group - Lethbridge. courtesy of Pillar9 System
- C$369,9004 bd3 ba975 sqft194 S Mount Blakiston Rd W, Lethbridge, AB T1K 6M5For SaleMLS ID #A2331364, Ty Gibson, Associate, Real Broker. courtesy of Pillar9 System
- C$430,0004 bd3 ba1k sqft46 N Oxford Rd W, Lethbridge, AB T1K 4V4For SaleMLS ID #A2331219, Justin Lariviere, Associate, Grassroots Realty Group. courtesy of Pillar9 System
- C$650,0004 bd4 ba2.3k sqft2265 27th Ave S, Lethbridge, AB T1K 6K5For SaleMLS ID #A2321648, Bryce Evans, Associate, Re/Max Real Estate - Lethbridge. courtesy of Pillar9 System
- C$775,0005 bd4 ba2.5k sqft80 Lafayette Blvd NW, Lethbridge, AB T1K 3Y5For SaleMLS ID #A2324543, Tyler Martineau, Associate Broker, Real Broker. courtesy of Pillar9 System
- C$459,0005 bd2 ba1k sqft77 SW Blackfoot Cres W, Lethbridge, AB T1K 7P7For SaleMLS ID #A2329530, Jennifer Brodoway, Associate, Lethbridge Real Estate.Com. courtesy of Pillar9 System
