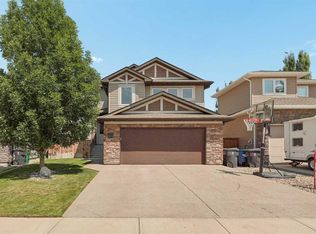
Welcome to this spacious 5-bedroom, 4-bathroom home, ideally located on a quiet street in the highly sought-after Riverstone community of West Lethbridge. From the moment you arrive, you’ll appreciate the home’s inviting curb appeal, highlighted by a covered front porch that wraps around the side of the house and continues into the backyard-perfect for relaxing outdoors. Underground sprinklers make it easy to keep the lawn looking green throughout the summer. Inside, a generous entryway welcomes you into a bright, open-concept kitchen, dining, and living area filled with natural light. The kitchen is designed with both style and function in mind, featuring an abundance of cabinetry with in-cabinet lighting, a walk-in pantry, stone countertops, and high-end appliances, including a gas cooktop. Just steps away, the living room offers a cozy gas fireplace and plenty of room to gather. At the front of the home, you’ll also find a main-floor bedroom that would make an excellent home office, along with a full 4-piece bathroom. Head upstairs to find three more bedrooms, including the impressive primary suite with a large walk-in closet and beautiful 5-piece ensuite featuring dual sinks, a soaker tub, and tiled walk-in shower. You’ll love the convenience of the spacious upper-floor laundry room, eliminating trips up and down the stairs. Another 4-piece bathroom completes this level, offering dual access from both the hallway and one of the secondary bedrooms. Downstairs, the fully developed basement provides even more living space with a large family room featuring an electric fireplace and built-in ceiling speakers, ready for movie nights, entertaining, or however you choose to make the space your own. The basement also includes another well-sized bedroom, a separate office, an additional 4-piece bathroom, and plenty of storage. Central air conditioning keeps the home comfortable throughout the warmer months. Outside, the backyard is fully fenced, while a detached double garage at the rear provides plenty of room for parking and storage. With five bedrooms, four full bathrooms, multiple living spaces, and a fantastic Riverstone location, this home offers the space and flexibility to fit a variety of lifestyles. Don’t miss your opportunity to see it! Call your favourite Realtor today!
For sale
C$695,000
55 NE Riverhurst Cv W, Lethbridge, AB T1K 6Y8
5beds
1,947sqft
Single Family Residence
Built in 2014
5,227 Square Feet Lot
$-- Zestimate®
C$357/sqft
C$-- HOA
What's special
Inviting curb appealUnderground sprinklersGenerous entrywayWalk-in pantryStone countertopsCozy gas fireplaceMain-floor bedroom
- 1 day |
- 17 |
- 0 |
Zillow last checked:
Listing updated:
Listed by:
Raiden Semach, Associate,
Clearview Property Management Ltd.
Source: courtesy of Pillar9 System,MLS®#: A2339780 Originating MLS®#: Lethbridge and District
Originating MLS®#: Lethbridge and DistrictFacts & features
Interior
Bedrooms & bathrooms
- Bedrooms: 5
- Bathrooms: 4
- Full bathrooms: 4
Other
- Level: Second
- Dimensions: 14`1" x 11`2"
Bedroom
- Level: Second
- Dimensions: 10`9" x 13`0"
Bedroom
- Level: Second
- Dimensions: 11`2" x 10`7"
Bedroom
- Level: Main
- Dimensions: 9`7" x 11`1"
Bedroom
- Level: Basement
- Dimensions: 14`2" x 10`7"
Other
- Level: Second
- Dimensions: 9`4" x 5`10"
Other
- Level: Main
- Dimensions: 7`8" x 4`11"
Other
- Level: Basement
- Dimensions: 8`3" x 5`11"
Other
- Level: Second
- Dimensions: 13`0" x 8`10"
Family room
- Level: Basement
- Dimensions: 15`10" x 24`0"
Other
- Level: Main
- Dimensions: 12`11" x 19`6"
Laundry
- Level: Second
- Dimensions: 11`3" x 6`1"
Living room
- Level: Main
- Dimensions: 13`11" x 12`11"
Office
- Level: Basement
- Dimensions: 12`7" x 7`2"
Walk in closet
- Level: Second
- Dimensions: 4`6" x 11`11"
Heating
- Fireplace(s), Forced Air, Natural Gas
Cooling
- Central Air
Appliances
- Included: Gas Cooktop, Microwave, Oven-Built-In, Range Hood, Refrigerator, Washer/Dryer
- Laundry: Upper Level
Features
- Double Vanity, Granite Counters, High Ceilings, Kitchen Island, Open Floorplan, Storage, Walk-In Closet(s), Wired for Sound
- Flooring: Carpet, Laminate, Tile
- Basement: Full
- Number of fireplaces: 2
- Fireplace features: Electric, Gas, Mantle
Interior area
- Total interior livable area: 1,947 sqft
Property
Parking
- Total spaces: 2
- Parking features: Double Garage Detached
- Garage spaces: 2
Features
- Levels: Two,2 Storey
- Stories: 1
- Patio & porch: Deck, Front Porch, Rear Porch, Wrap Around
- Exterior features: Private Yard, Storage
- Fencing: Fenced
- Frontage length: 13.41M 44`0"
Lot
- Size: 5,227 Square Feet
- Features: Back Lane, Back Yard, Front Yard, Landscaped, Underground Sprinklers
Details
- Parcel number: 112059974
- Zoning: R-L
Construction
Type & style
- Home type: SingleFamily
- Property subtype: Single Family Residence
Materials
- Brick, Shingle Siding, Vinyl Siding, Wood Frame
- Foundation: Concrete Perimeter
- Roof: Asphalt Shingle
Condition
- New construction: No
- Year built: 2014
Community & HOA
Community
- Features: Park, Playground, Sidewalks
- Subdivision: Riverstone
HOA
- Has HOA: No
Location
- Region: Lethbridge
Financial & listing details
- Price per square foot: C$357/sqft
- Date on market: 8/25/2026
- Inclusions: N/A
Price history
Price history is unavailable.
Public tax history
Tax history is unavailable.
Climate risks
Neighborhood: Riverstone
Nearby schools
GreatSchools rating
No schools nearby
We couldn't find any schools near this home.
- C$559,9004 bd4 ba1.4k sqft773 SW Riverhills Lndg W, Lethbridge, AB T1K8H8New Construction

- C$624,9004 bd4 ba1.7k sqft253 N Rivergrove Chase W, Lethbridge, AB T1K8H8For Sale

- C$559,9004 bd4 ba1.5k sqft757 SW Riverhills Lndg W, Lethbridge, AB T1K8H8New Construction

- C$684,9004 bd4 ba1.9k sqft19 SW Riverland Close W, Lethbridge, AB T1K5T5For Sale
- C$650,0004 bd3 ba1.3k sqft556 NW Riverhills Way W, Lethbridge, AB T1K8H8For Sale
- C$--3 bd2 ba1.2k sqft11 Rivergrove Ln W #3, Lethbridge, AB T1K5X5Off Market
- C$--4 bd3 ba-- sqft11 Rivergrove Ln W #1, Lethbridge, AB T1K5X5Off Market
- C$--4 bd3 ba-- sqft7 Rivergrove Ln W #3, Lethbridge, AB T1K5X5Off Market
Similar homes
- C$650,0004 bd3 ba1.3k sqft556 NW Riverhills Way W, Lethbridge, AB T1K 8H8For Sale
 MLS ID #A2337272, Riccardo Magliocco, Associate, Grassroots Realty Group. courtesy of Pillar9 System
 - C$624,9004 bd4 ba1.7k sqft253 N Rivergrove Chase W, Lethbridge, AB T1K 8H8For SaleMLS ID #A2332547, Kent Earl, Associate, Lethbridge Real Estate.Com. courtesy of Pillar9 System
- C$799,9005 bd4 ba2k sqft320 Stonecrest Pl W, Lethbridge, AB T1K 6W3For Sale
 MLS ID #A2336406, Miranda Neufeld, Associate, Re/Max Real Estate - Lethbridge. courtesy of Pillar9 System
 - C$569,9003 bd3 ba1.2k sqft94 N Fairmont Garden Rd S, Lethbridge, AB T1K 7L2For Sale
 MLS ID #A2337246, Keith Pushor, Associate, Royal Lepage South Country - Lethbridge. courtesy of Pillar9 System
 - C$509,9004 bd2 ba1k sqft45 S Sunridge Blvd W, Lethbridge, AB T1J 0T1For SaleMLS ID #A2337694, Kristen Brown, Associate, Lethbridge Real Estate.Com. courtesy of Pillar9 System
- C$644,8005 bd2 ba2k sqft2302 N 14th Ave S, Lethbridge, AB T1K 0V5For SaleMLS ID #A2298791, Bryan Pereverseff, Associate, Royal Lepage South Country - Lethbridge. courtesy of Pillar9 System
- C$585,0004 bd3 ba1.1k sqft27 W Fairmont Rd S, Lethbridge, AB T1K 8C7For SaleMLS ID #A2337965, Hayley Tanner, Associate, Exp Realty Of Canada. courtesy of Pillar9 System
- C$549,9005 bd3 ba1.1k sqft8 S Riverton Cres W, Lethbridge, AB T1K 5P3For SaleMLS ID #A2323674, Kent Earl, Associate, Lethbridge Real Estate.Com. courtesy of Pillar9 System
- C$509,9004 bd4 ba2k sqft42 N Ridgewood Blvd W, Lethbridge, AB T1K 6B9For SaleMLS ID #A2337724, Geoff Sommerfeldt, Associate Broker, Maxwell Capital Realty - Lethbridge. courtesy of Pillar9 System
- C$649,0003 bd4 ba2k sqft781 Atlantic Cv W, Lethbridge, AB T1J 5S9For SaleMLS ID #A2336088, Rylan James, Associate, Onyx Realty Ltd.. courtesy of Pillar9 System
- C$609,9905 bd3 ba1.6k sqft226 N Gateway Mnr S, Lethbridge, AB T1K 5S1For SaleMLS ID #A2329359, Megh Patel, Associate, Maxwell Capital Realty. courtesy of Pillar9 System
- C$649,9995 bd4 ba1.5k sqft2 E Miners Rd W, Lethbridge, AB T1J 5T9For SaleMLS ID #A2303881, Felina Squires, Associate, Onyx Realty Ltd.. courtesy of Pillar9 System
- C$595,0004 bd4 ba1.6k sqft183 Crocus Ter W, Lethbridge, AB T1J 5L6For SaleMLS ID #A2336351, Spring Merrill, Associate, Re/Max Real Estate - Lethbridge. courtesy of Pillar9 System
- C$575,0005 bd4 ba1.9k sqft1548 NE Coalbanks Blvd W, Lethbridge, AB T1J 5H7For SaleMLS ID #A2330452, Kristen Brown, Associate, Lethbridge Real Estate.Com. courtesy of Pillar9 System
- C$779,5006 bd4 ba2.1k sqft128 N Sixmile Cmn S, Lethbridge, AB T1K 5S6For SaleMLS ID #A2288664, Brad Cook, Associate Broker, Sutton Group - Lethbridge. courtesy of Pillar9 System
- C$554,9004 bd4 ba1.6k sqft291 Northlander Bnd W, Lethbridge, AB T1J 5N1For SaleMLS ID #A2337814, Cameron Hurt, Associate, Century 21 Foothills South Real Estate. courtesy of Pillar9 System
- C$429,9003 bd3 ba1k sqft11 S Lakhota Cres W, Lethbridge, AB T1K 6J3For SaleMLS ID #A2339890, Brent Frame, Associate, Real Broker. courtesy of Pillar9 System
- C$578,9004 bd4 ba1.6k sqft279 E Northlander Bnd W, Lethbridge, AB T1J 5N1For SaleMLS ID #A2336145, Tracey Dumonceau, Associate, Lethbridge Real Estate.Com. courtesy of Pillar9 System
- C$795,8004 bd4 ba2.2k sqft556 E Sixmile Cres S, Lethbridge, AB T1K 5X2For SaleMLS ID #A2322509, Heidy Lopez, Associate, Clearview Property Management Ltd.. courtesy of Pillar9 System
- C$649,9005 bd4 ba2k sqft7 S Greywolf Rd N, Lethbridge, AB T1H 7E8For SaleMLS ID #A2293215, Brennan Reichard, Associate, Onyx Realty Ltd.. courtesy of Pillar9 System
