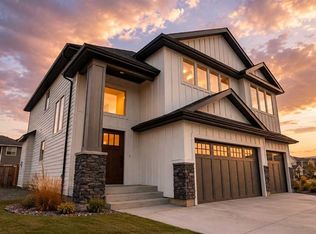
With over 2,000 sq. ft. of thoughtfully designed living space, this modern home offers five spacious bedrooms, 3.5 bathrooms, and a triple car garage. Step into a grand, welcoming foyer that leads to an expansive open-concept main floor—perfect for both entertaining and everyday living. Please note that the exterior images are architectural renderings and not photos of the actual property. Interior photos are from a previous build and are shown for reference only. Finishes, features, and layout may vary. The main level features a stylish kitchen, generous dining area, and a cozy living room with a fireplace and large windows that flood the space with natural light. The private primary suite includes a 3-piece ensuite, a large walk-in closet, and direct access to the laundry room for ultimate convenience. A 2-piece powder room completes the main floor. Upstairs, two additional bedrooms and a 4-piece bathroom offer a private, comfortable space for family or guests. The fully finished basement adds even more versatility with a spacious rec room, two more bedrooms, a 4-piece bath, and a utility room with plenty of storage. The Interior photos are not current as this property is still under construction.
New construction
C$895,000
3076 SW 21st St, Coaldale, AB T1M 0G1
5beds
2,006sqft
Single Family Residence
Built in 2025
7,840 Square Feet Lot
$-- Zestimate®
C$446/sqft
C$-- HOA
What's special
Five spacious bedroomsTriple car garageGrand welcoming foyerExpansive open-concept main floorStylish kitchenGenerous dining areaPrivate primary suite
- 46 days
- 20
- 1
Zillow last checked:
Listing updated:
Listed by:
Rylan James, Associate,
Onyx Realty Ltd.
Source: courtesy of Pillar9 System,MLS®#: A2329691 Originating MLS®#: Lethbridge and District
Originating MLS®#: Lethbridge and DistrictFacts & features
Interior
Bedrooms & bathrooms
- Bedrooms: 5
- Bathrooms: 4
- Full bathrooms: 3
- 1/2 bathrooms: 1
Other
- Level: Main
- Dimensions: 12`4" x 14`3"
Bedroom
- Level: Second
- Dimensions: 12`7" x 10`3"
Bedroom
- Level: Second
- Dimensions: 13`8" x 11`0"
Bedroom
- Level: Basement
- Dimensions: 12`5" x 10`11"
Bedroom
- Level: Basement
- Dimensions: 12`4" x 12`0"
Other
- Level: Main
Other
- Level: Second
Other
- Level: Basement
Other
- Level: Main
Foyer
- Level: Main
- Dimensions: 10`0" x 12`3"
Other
- Level: Basement
- Dimensions: 17`11" x 6`1"
Game room
- Level: Basement
- Dimensions: 17`4" x 33`8"
Kitchen
- Level: Main
- Dimensions: 21`10" x 12`7"
Laundry
- Level: Main
- Dimensions: 7`1" x 8`2"
Living room
- Level: Main
- Dimensions: 19`6" x 23`2"
Walk in closet
- Level: Main
- Dimensions: 7`5" x 7`7"
Heating
- Fireplace(s), Forced Air, Natural Gas
Cooling
- Central Air
Appliances
- Included: Dishwasher, Garage Control(s), Range Hood, Refrigerator, Tankless Water Heater
- Laundry: Main Level
Features
- Kitchen Island, Open Floorplan, Storage, Sump Pump(s), Tankless Hot Water
- Flooring: Carpet, Ceramic Tile, Vinyl
- Windows: Vinyl Windows
- Basement: Full
- Number of fireplaces: 1
- Fireplace features: Family Room, Gas, Living Room
Interior area
- Total interior livable area: 2,006 sqft
Property
Parking
- Total spaces: 6
- Parking features: Concrete
- Attached garage spaces: 3
- Has uncovered spaces: Yes
Features
- Levels: Bi-Level,Modified Bi-Level
- Stories: 1
- Patio & porch: Deck
- Exterior features: Balcony, Private Entrance, Uncovered Courtyard
- Fencing: None
- Frontage length: 41.13M 134`11"
Lot
- Size: 7,840 Square Feet
- Features: Back Lane
Details
- Zoning: RESI
Construction
Type & style
- Home type: SingleFamily
- Property subtype: Single Family Residence
Materials
- Composite Siding, Wood Frame
- Foundation: Concrete Perimeter
- Roof: Asphalt
Condition
- New construction: Yes
- Year built: 2025
Community & HOA
Community
- Features: None
- Subdivision: NONE
HOA
- Has HOA: No
Location
- Region: Coaldale
Financial & listing details
- Price per square foot: C$446/sqft
- Date on market: 7/15/2026
- Inclusions: Fridge, Stove, Dishwasher, Central Air Conditioner, Dishwasher, Garage Control(s), Range Hood, Refrigerator, Tankless Water Heater.
Price history
Price history is unavailable.
Public tax history
Tax history is unavailable.
Climate risks
Neighborhood: T1M
Nearby schools
GreatSchools rating
No schools nearby
We couldn't find any schools near this home.

Similar homes
- C$895,0005 bd4 ba2.4k sqft3080 W 21st St, Coaldale, AB T1M 0G1New Construction
 MLS ID #A2329875, Rylan James, Associate, Onyx Realty Ltd.. courtesy of Pillar9 System
 - C$779,0005 bd4 ba2.5k sqft187 N Westgate Dr, Coaldale, AB T1M 0E2For Sale
 MLS ID #A2336713, Joanne Feist, Associate, Southern Sky Real Estate. courtesy of Pillar9 System
 - C$925,0005 bd3 ba1.7k sqft106 N Bonavista Dr, Lethbridge County, AB T1J 5S2For Sale
 MLS ID #A2335056, Riccardo Magliocco, Associate, Grassroots Realty Group. courtesy of Pillar9 System
 - C$750,0004 bd4 ba2.2k sqft107 E Westgate Dr, Coaldale, AB T1M 0E1For Sale
 MLS ID #A2331740, Davie Salcedo, Associate, Grassroots Realty Group. courtesy of Pillar9 System
