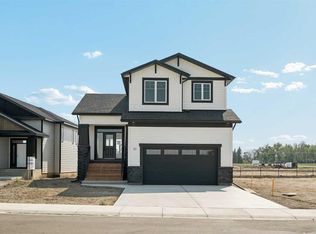
Brand new, fully upgraded, and packed with custom cabinetry from top to bottom, this two-storey home in Coaldale’s Parkside community is anything but ordinary. The Scandinavian-inspired exterior with its tall pointed dormers is stunning and sets the tone before you even step inside. No expense was spared on this home, and it shows in the details throughout. You’re greeted by a large entryway with a convenient coat closet and a massive feature wall, a design that’s mirrored throughout the home. A couple of steps up is the door to the fully finished garage, already set up with a gas line for a future garage heater. This area also features custom coat hooks plus additional built-in cabinetry with another coat rack and extra storage, with a two-piece bathroom just past it. The kitchen is the showpiece, with an island that carries the same detailing as the feature wall. The large U-shaped layout includes an oversized sink overlooking the backyard, a gas stove, and a custom hood fan finished to match, making it a striking focal point. A butler’s pantry with a barn door continues the detailing, while the walk-in pantry is fitted entirely with custom built-ins and not a single wire shelf. The spacious living room centres around an electric fireplace with a bold wood mantel, and here’s the unique part: the mantel actually pulls out for additional storage. Open shelving with undermount lighting and more cabinetry flank both sides. A large window overlooks the backyard and the fully covered deck, finished in vinyl with fully enclosed storage underneath. Upstairs, the details continue. The primary bedroom has plenty of room for a king-size bed, another feature wall, and two windows overlooking the backyard. The walk-in closet is lined with custom cabinetry rather than wire shelving, and just past it is the ensuite, featuring an oversized soaker tub and a fully tiled walk-in shower with glass doors, a custom bench, and a niche. The dual vanities have been raised to a more comfortable height, and the mirrors pull out to reveal storage behind them, with open shelving beside each one. The large bonus room adds even more custom open shelving and cabinets, while the linen closet and full-size laundry room are both fitted with custom cabinetry and shelving. Two more bedrooms and a four-piece bathroom complete this level. The secondary bedroom closets skip the wire shelving in favour of custom cabinetry too, with extra cupboards installed above the closets so no space goes to waste. With a striking Scandinavian exterior, custom cabinetry in nearly every room, and thoughtful storage at every turn, this brand-new Parkside home delivers a level of detail that’s hard to come by in Coaldale.
New construction
C$699,900
620 S Parkside Grn, Coaldale, AB T1M 0B2
3beds
2,202sqft
Single Family Residence
Built in 2026
5,227 Square Feet Lot
$-- Zestimate®
C$318/sqft
C$-- HOA
What's special
Massive feature wallFully finished garageTwo-piece bathroomStriking scandinavian exterior
- 4 days
- 4
- 0
Zillow last checked:
Listing updated:
Listed by:
Kurtis Hawkins, Associate,
Real Broker,
Brett Gurr, Associate,
Real Broker
Source: courtesy of Pillar9 System,MLS®#: A2355803 Originating MLS®#: Lethbridge and District
Facts & features
Interior
Bedrooms & bathrooms
- Bedrooms: 3
- Bathrooms: 3
- Full bathrooms: 2
- 1/2 bathrooms: 1
Bedroom
- Level: Second
- Dimensions: 10`4" x 12`8"
Bedroom
- Level: Second
- Dimensions: 10`4" x 12`8"
Other
- Level: Second
- Dimensions: 20`1" x 13`5"
Other
- Level: Second
- Dimensions: 0`0" x 0`0"
Other
- Level: Main
- Dimensions: 0`0" x 0`0"
Other
- Level: Second
- Dimensions: 0`0" x 0`0"
Bonus room
- Level: Second
- Dimensions: 16`4" x 10`8"
Kitchen
- Level: Main
- Dimensions: 11`9" x 15`1"
Laundry
- Level: Second
- Dimensions: 8`3" x 5`9"
Living room
- Level: Main
- Dimensions: 17`2" x 13`7"
Walk in closet
- Level: Second
- Dimensions: 5`11" x 9`8"
Heating
- Forced Air
Cooling
- Central Air
Appliances
- Included: Dishwasher, Gas Stove, Refrigerator
- Laundry: Upper Level
Features
- Bar, Built-in Features, Closet Organizers, Double Vanity, High Ceilings, Kitchen Island, No Animal Home, No Smoking Home, Open Floorplan, Pantry, Quartz Counters, Storage, Sump Pump(s), Walk-In Closet(s)
- Flooring: Carpet
- Windows: Vinyl Windows
- Basement: Full
- Number of fireplaces: 1
- Fireplace features: Electric
Interior area
- Total interior livable area: 2,202 sqft
Video & virtual tour
Property
Parking
- Total spaces: 2
- Parking features: Double Garage Attached
- Attached garage spaces: 2
Features
- Levels: Two,2 Storey
- Stories: 1
- Patio & porch: Deck
- Exterior features: None
- Fencing: Partial
- Frontage length: 12.80M 42`0"
Lot
- Size: 5,227 Square Feet
- Features: Back Yard
Details
- Parcel number: 56499967
- Zoning: R-1C
Construction
Type & style
- Home type: SingleFamily
- Property subtype: Single Family Residence
Materials
- Vinyl Siding
- Foundation: Concrete Perimeter
- Roof: Asphalt Shingle
Condition
- New construction: Yes
- Year built: 2026
Community & HOA
Community
- Features: Park, Playground, Sidewalks, Street Lights
- Subdivision: NONE
HOA
- Has HOA: No
Location
- Region: Coaldale
Financial & listing details
- Price per square foot: C$318/sqft
- Date on market: 10/31/2026
- Inclusions: None
Price history
Price history is unavailable.
Public tax history
Tax history is unavailable.
Climate risks
Neighborhood: T1M
Nearby schools
GreatSchools rating
No schools nearby
We couldn't find any schools near this home.

Similar homes
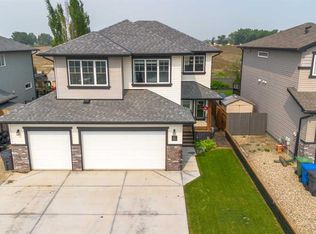
- C$715,0004 bd4 ba2.2k sqft107 E Westgate Dr, Coaldale, AB T1M 0E1For Sale
 MLS ID #A2353249, Davie Salcedo, Associate, Grassroots Realty Group. courtesy of Pillar9 System
- C$675,0004 bd3 ba2.2k sqft35 SE Ermineglen Rd N, Lethbridge, AB T1H 5Y1For Sale
 MLS ID #A2354764, Brett Gurr, Associate, Real Broker. courtesy of Pillar9 System
- C$649,9003 bd3 ba1.5k sqft57 N Malloy Ter, Coaldale, AB T1M 0G7New Construction
 MLS ID #A2337083, Felina Squires, Associate, Onyx Realty Ltd.. courtesy of Pillar9 System
- C$649,9005 bd4 ba1.6k sqft2541 N 16th Ave N, Coaldale, AB T1M 0G7New Construction
 MLS ID #A2340227, Kurtis Hawkins, Associate, Real Broker. courtesy of Pillar9 System
