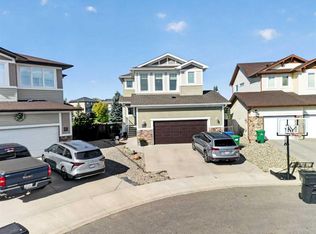
Janus Homes features this beautiful BRAND NEW 2 storey home with over 1,800 sq ft of living in The Canyons! Quality is evident throughout the home with built-ins throughout the home. While some give you vinyl siding and no deck, this home has hardy board siding (your insurance company will thank you), deck built with high quality Trex decking so you can actually use your deck as soon as moving in. The stylish kitchen features floor to ceiling cabinets (no dust collecting on top of these ones) also features a great walkthrough butlers panty with built in cabinets and what could be a great coffee bar. Don't miss the amazing ensuite. The ensuite is spa like with soaker tub and beautiful full tile shower. Two closets in the primary will make it tough to have too many clothes. This home has too many upgrades to list. The basement just needs your finishing touches and the front yard will come landscaped per architectural controls. Only steps away from the coulees, parks and walking paths, you'll love this community!
New construction
C$659,900
382 E Canyon Meadows Rd W, Lethbridge, AB T1K 8E7
3beds
1,816sqft
Single Family Residence
Built in 2026
4,791 Square Feet Lot
$-- Zestimate®
C$363/sqft
C$-- HOA
What's special
Built-ins throughout the homeHardy board sidingStylish kitchenFloor to ceiling cabinetsAmazing ensuiteSoaker tubBeautiful full tile shower
- 14 days
- 24
- 4
Zillow last checked:
Listing updated:
Listed by:
Justin Lariviere, Associate,
Grassroots Realty Group,
Darren Gugyelka, Associate,
Grassroots Realty Group
Source: courtesy of Pillar9 System,MLS®#: A2353799 Originating MLS®#: Lethbridge and District
Facts & features
Interior
Bedrooms & bathrooms
- Bedrooms: 3
- Bathrooms: 3
- Full bathrooms: 2
- 1/2 bathrooms: 1
Other
- Level: Second
- Dimensions: 13`0" x 15`6"
Bedroom
- Level: Second
- Dimensions: 10`0" x 14`3"
Bedroom
- Level: Second
- Dimensions: 9`7" x 14`7"
Other
- Level: Main
- Dimensions: 5`0" x 5`0"
Other
- Level: Second
- Dimensions: 4`11" x 8`4"
Other
- Level: Second
- Dimensions: 8`4" x 13`2"
Dining room
- Level: Main
- Dimensions: 9`11" x 13`5"
Other
- Level: Basement
- Dimensions: 5`8" x 9`1"
Kitchen
- Level: Main
- Dimensions: 8`2" x 15`10"
Living room
- Level: Main
- Dimensions: 10`11" x 15`4"
Mud room
- Level: Main
- Dimensions: 6`4" x 9`8"
Storage
- Level: Basement
- Dimensions: 27`10" x 26`9"
Heating
- Forced Air
Cooling
- None
Appliances
- Included: Dishwasher, Refrigerator, Stove(s)
- Laundry: See Remarks, Upper Level
Features
- Built-in Features, Closet Organizers, Double Vanity, No Animal Home, No Smoking Home, See Remarks, Soaking Tub, Sump Pump(s), Tankless Hot Water, Walk-In Closet(s)
- Flooring: Carpet, Tile
- Basement: None
- Number of fireplaces: 1
- Fireplace features: Gas
Interior area
- Total interior livable area: 1,816 sqft
Property
Parking
- Total spaces: 2
- Parking features: Double Garage Attached, Off Street
- Attached garage spaces: 2
Features
- Levels: Two,2 Storey
- Stories: 1
- Patio & porch: Deck, See Remarks
- Exterior features: BBQ gas line, Other
- Fencing: None
- Frontage length: 12.19M 40`0"
Lot
- Size: 4,791 Square Feet
- Features: Other, Rectangular Lot, See Remarks, Street Lighting
Details
- Parcel number: 112403846
- Zoning: R-CL
Construction
Type & style
- Home type: SingleFamily
- Property subtype: Single Family Residence
Materials
- Cement Fiber Board, Stone, Wood Frame
- Foundation: Concrete Perimeter
- Roof: Asphalt Shingle
Condition
- New construction: Yes
- Year built: 2026
Details
- Builder name: Janus Homes
Community & HOA
Community
- Features: Park, Sidewalks, Street Lights
- Subdivision: The Canyons
HOA
- Has HOA: No
Location
- Region: Lethbridge
Financial & listing details
- Price per square foot: C$363/sqft
- Date on market: 10/21/2026
- Inclusions: Fridge, stove, dishwasher, Basic front landscaping with sod and shrub or tree only, hoodfan
Price history
Price history is unavailable.
Public tax history
Tax history is unavailable.
Climate risks
Neighborhood: The Canyons
Nearby schools
GreatSchools rating
No schools nearby
We couldn't find any schools near this home.
- C$169,0006,098 sqft14 Canyon Estates Ln W, Lethbridge, AB T1K5W7Lot/Land
- C$669,0005 bd4 ba1.9k sqft55 NE Riverhurst Cv W, Lethbridge, AB T1K6Y8For Sale

- C$749,9004 bd3 ba1.4k sqft515 S Canyon Cv W, Lethbridge, AB T1K7V4For Sale
- C$720,0005 bd4 ba1.5k sqft634 N Canyonview Lndg W, Lethbridge, AB T1K5R9For Sale

Similar homes
- C$639,9004 bd3 ba1.1k sqft509 SE Riverhills Way W, Lethbridge, AB T1K 8H7For Sale
 MLS ID #A2350271, Eric Dekens, Associate, Lethbridge Real Estate.Com. courtesy of Pillar9 System
- C$720,0005 bd4 ba1.5k sqft634 N Canyonview Lndg W, Lethbridge, AB T1K 5R9For SaleMLS ID #A2345359, Jennifer Brodoway, Associate, Lethbridge Real Estate.Com. courtesy of Pillar9 System
- C$604,8505 bd4 ba2.1k sqft164 SW Rivermill Lndg W, Lethbridge, AB T1K 8C5For Sale
 MLS ID #A2329955, Riccardo Magliocco, Associate, Grassroots Realty Group. courtesy of Pillar9 System
- C$679,9005 bd4 ba2.2k sqft673 E Twinriver Cres W, Lethbridge, AB T1J 5G1For Sale
 MLS ID #A2355096, Andrew Atley, Associate, Real Broker. courtesy of Pillar9 System
