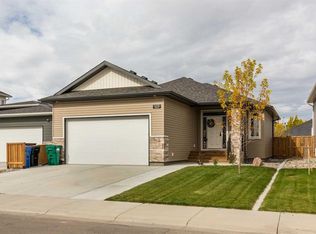
Make the move to Riverstone with this fully finished bi-level + bonus, only a block away from the Riverstone dog park! With a covered entrance and vaulted ceilings, you're greeted by grandeur - there's an open concept living area with built in bar/workstation, quartz island, walk-in pantry, bespoke hood fan, pot filler and spice shelf! The living room has a gas fireplace with custom built ins featuring led lighting and sunken inlets to add dimension to the space. There's 2 bedrooms that share the main floor, along with 4 piece bathroom. The upper level is your primary retreat - tray ceilings decorated with a chandelier, 5 piece ensuite with statement soaker tub, HUGE walk-in closet that leads to your laundry room (with storage and hanging room)! The basement enjoys a spacious family room, flanked by 2 large bedrooms, both featuring walk-in closets, 4 piece bathroom and storage space. The double attached garage is heated and there's a finished deck out back. Sod was recently completed and with underground sprinklers, there's nothing more for you to do!
For sale
C$750,000
541 S Riverhills Way W, Lethbridge, AB T1K 8H8
5beds
1,886sqft
Single Family Residence
Built in 2024
4,791 Square Feet Lot
$-- Zestimate®
C$398/sqft
C$-- HOA
What's special
Covered entranceVaulted ceilingsQuartz islandWalk-in pantryBespoke hood fanPot fillerSpice shelf
- 50 days
- 37
- 2
Zillow last checked:
Listing updated:
Listed by:
Darren Gugyelka, Associate,
Grassroots Realty Group,
Manson Kelly, Associate,
Grassroots Realty Group
Source: courtesy of Pillar9 System,MLS®#: A2342789 Originating MLS®#: Lethbridge and District
Facts & features
Interior
Bedrooms & bathrooms
- Bedrooms: 5
- Bathrooms: 3
- Full bathrooms: 3
Bedroom
- Level: Main
- Dimensions: 10`1" x 11`9"
Bedroom
- Level: Main
- Dimensions: 14`2" x 10`3"
Other
- Level: Upper
- Dimensions: 12`0" x 14`0"
Bedroom
- Level: Basement
- Dimensions: 10`9" x 15`0"
Bedroom
- Level: Basement
- Dimensions: 14`8" x 13`0"
Other
- Level: Main
- Dimensions: 4`10" x 8`1"
Other
- Level: Basement
- Dimensions: 4`11" x 10`10"
Other
- Level: Upper
- Dimensions: 8`8" x 15`10"
Dining room
- Level: Main
- Dimensions: 13`7" x 11`4"
Foyer
- Level: Main
- Dimensions: 13`2" x 11`2"
Other
- Level: Basement
- Dimensions: 8`3" x 11`10"
Game room
- Level: Basement
- Dimensions: 16`5" x 31`5"
Kitchen
- Level: Main
- Dimensions: 16`8" x 14`3"
Laundry
- Level: Upper
- Dimensions: 6`6" x 6`10"
Living room
- Level: Main
- Dimensions: 15`6" x 16`0"
Pantry
- Level: Main
- Dimensions: 4`9" x 10`5"
Walk in closet
- Level: Upper
- Dimensions: 8`8" x 9`3"
Heating
- Forced Air
Cooling
- Central Air
Appliances
- Included: Bar Fridge, Built-In Oven, Electric Cooktop, Microwave, Range Hood, Refrigerator, Washer/Dryer
- Laundry: Laundry Room, Upper Level
Features
- Kitchen Island, Open Floorplan, Pantry, Quartz Counters, Vaulted Ceiling(s)
- Flooring: Tile, Vinyl
- Basement: Full
- Number of fireplaces: 1
- Fireplace features: Gas
Interior area
- Total interior livable area: 1,886 sqft
Video & virtual tour
Property
Parking
- Total spaces: 4
- Parking features: Double Garage Attached
- Attached garage spaces: 2
Features
- Levels: Bi-Level
- Stories: 1
- Patio & porch: Deck
- Exterior features: Other
- Fencing: Fenced
- Frontage length: 12.19M 40`0"
Lot
- Size: 4,791 Square Feet
- Features: Back Lane, Back Yard, Street Lighting
Details
- Parcel number: 112809335
- Zoning: R-CL
Construction
Type & style
- Home type: SingleFamily
- Property subtype: Single Family Residence
Materials
- Composite Siding
- Foundation: Concrete Perimeter
- Roof: Asphalt Shingle
Condition
- New construction: No
- Year built: 2024
Community & HOA
Community
- Features: Lake, Park, Playground, Sidewalks, Street Lights
- Subdivision: Riverstone
HOA
- Has HOA: No
Location
- Region: Lethbridge
Financial & listing details
- Price per square foot: C$398/sqft
- Date on market: 9/28/2026
- Inclusions: Fridge, cooktop, wall oven, microwave, hood fan, washer, dryer, bar fridge, central air conditioning, garage door opener + remote
Price history
Price history is unavailable.
Public tax history
Tax history is unavailable.
Climate risks
Neighborhood: Riverstone
Nearby schools
GreatSchools rating
No schools nearby
We couldn't find any schools near this home.
- C$667,9003 bd3 ba1.7k sqft529 E Riverhills Way W, Lethbridge, AB T1K8H7New Construction

- C$624,9004 bd3 ba1.1k sqft509 SE Riverhills Way W, Lethbridge, AB T1K8H7For Sale
- C$--3 bd2 ba1.2k sqft11 Rivergrove Ln W #3, Lethbridge, AB T1K5X5Off Market
- C$1,9994 bd3 ba1.5k sqft11 Rivergrove Ln W #2, Lethbridge, AB T1K5X5For Rent
Similar homes
- C$819,9005 bd4 ba1.6k sqft630 N Canyonview Lndg W, Lethbridge, AB T1K 5R9For Sale
 MLS ID #A2343969, Bryce Evans, Associate, Re/Max Real Estate - Lethbridge. courtesy of Pillar9 System
- C$624,9004 bd3 ba1.1k sqft509 SE Riverhills Way W, Lethbridge, AB T1K 8H7For SaleMLS ID #A2350271, Eric Dekens, Associate, Lethbridge Real Estate.Com. courtesy of Pillar9 System
- C$600,0005 bd4 ba2.1k sqft164 SW Rivermill Lndg W, Lethbridge, AB T1K 8C5For Sale
 MLS ID #A2329955, Riccardo Magliocco, Associate, Grassroots Realty Group. courtesy of Pillar9 System
- C$779,9005 bd4 ba2.2k sqft432 Sixmile Cv S, Lethbridge, AB T1K 5V5For Sale
 MLS ID #A2348733, Brandon Cabrera, Associate, Cir Realty. courtesy of Pillar9 System
