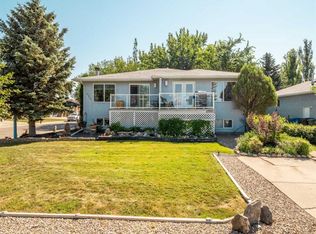
2-Storey Coaldale family home nestled in a quiet neighbourhood backing onto green space! This property offers all the peace and comfort of small town living without skimping on convenient and luxurious features. Walk up the driveway past the double attached garage and you'll enter into an open concept kitchen, living, and dining room with breakfast bar and island. The main floor has plenty of cupboard storage throughout, a mudroom, large windows, a powder room, and an electric fireplace to curl up by in the winter. Upstairs, you'll find all bedrooms on the same level alongside a laundry room to make chores easier and keep the whole family close together. The master bedroom features a huge ensuite bathroom with dual sinks and a walk-in closet. The basement is up to you, bring your imagination and build the space of your dreams! The back yard is the perfect place to relax and entertain, with a large deck, fire pit, and a park with a playground behind. If a peaceful family home with a smart layout and a stellar location sounds like the perfect place for you, give your REALTOR® a call and book a showing today!
For sale
C$565,000
356 N Westgate Cres, Coaldale, AB T1M 0E3
4beds
1,868sqft
Single Family Residence
Built in 2017
4,356 Square Feet Lot
$-- Zestimate®
C$302/sqft
C$-- HOA
What's special
Double attached garageBreakfast bar and islandLarge windowsElectric fireplaceLaundry roomDual sinksWalk-in closet
- 5 days
- 8
- 0
Zillow last checked:
Listing updated:
Listed by:
John Guliker, Associate,
Grassroots Realty Group,
William Vis, Associate,
Grassroots Realty Group
Source: courtesy of Pillar9 System,MLS®#: A2339775 Originating MLS®#: Lethbridge and District
Originating MLS®#: Lethbridge and DistrictFacts & features
Interior
Bedrooms & bathrooms
- Bedrooms: 4
- Bathrooms: 3
- Full bathrooms: 2
- 1/2 bathrooms: 1
Bedroom
- Level: Upper
- Dimensions: 9`10" x 9`1"
Bedroom
- Level: Upper
- Dimensions: 9`3" x 8`4"
Bedroom
- Level: Upper
- Dimensions: 9`6" x 10`9"
Other
- Level: Upper
- Dimensions: 13`1" x 12`11"
Other
- Level: Main
- Dimensions: 3`3" x 7`11"
Other
- Level: Upper
- Dimensions: 8`8" x 8`7"
Other
- Level: Upper
- Dimensions: 5`10" x 4`10"
Dining room
- Level: Main
- Dimensions: 7`9" x 18`0"
Other
- Level: Main
- Dimensions: 9`11" x 4`3"
Other
- Level: Lower
- Dimensions: 8`5" x 13`4"
Kitchen
- Level: Main
- Dimensions: 10`8" x 17`10"
Laundry
- Level: Upper
- Dimensions: 6`11" x 8`7"
Living room
- Level: Main
- Dimensions: 11`1" x 18`0"
Other
- Level: Lower
- Dimensions: 28`1" x 21`1"
Walk in closet
- Level: Upper
- Dimensions: 9`11" x 6`1"
Heating
- Forced Air
Cooling
- Central Air
Appliances
- Included: Dishwasher, Garage Control(s), Microwave, Refrigerator, Stove(s)
- Laundry: Upper Level
Features
- Double Vanity, Kitchen Island, Storage, Walk-In Closet(s)
- Flooring: Carpet, Laminate, Tile
- Basement: Full
- Number of fireplaces: 1
- Fireplace features: Electric, Living Room
Interior area
- Total interior livable area: 1,868 sqft
Property
Parking
- Total spaces: 4
- Parking features: Concrete, Double Garage Attached
- Attached garage spaces: 2
- Has uncovered spaces: Yes
Features
- Levels: Two,2 Storey
- Stories: 1
- Patio & porch: Front Porch, Rear Porch
- Exterior features: Private Entrance, Private Yard, Storage
- Fencing: Fenced
- Frontage length: 12.19M 40`0"
Lot
- Size: 4,356 Square Feet
- Features: Back Yard, Front Yard, Landscaped, Lawn, Private
Details
- Parcel number: 56500343
- Zoning: R
Construction
Type & style
- Home type: SingleFamily
- Property subtype: Single Family Residence
Materials
- Wood Frame
- Foundation: Concrete Perimeter
- Roof: Asphalt Shingle
Condition
- New construction: No
- Year built: 2017
Community & HOA
Community
- Features: Other, Park, Playground, Sidewalks, Street Lights
- Subdivision: NONE
HOA
- Has HOA: No
Location
- Region: Coaldale
Financial & listing details
- Price per square foot: C$302/sqft
- Date on market: 8/27/2026
- Inclusions: N/A
Price history
Price history is unavailable.
Public tax history
Tax history is unavailable.
Climate risks
Neighborhood: T1M
Nearby schools
GreatSchools rating
No schools nearby
We couldn't find any schools near this home.

Similar homes
- C$739,9004 bd4 ba2.2k sqft107 E Westgate Dr, Coaldale, AB T1M 0E1For Sale
 MLS ID #A2331740, Davie Salcedo, Associate, Grassroots Realty Group. courtesy of Pillar9 System
 - C$779,0005 bd4 ba2.5k sqft187 N Westgate Dr, Coaldale, AB T1M 0E2For Sale
 MLS ID #A2336713, Joanne Feist, Associate, Southern Sky Real Estate. courtesy of Pillar9 System
 - C$524,9004 bd4 ba1.6k sqft624 S 19th St N, Lethbridge, AB T1H 3K9For Sale
 MLS ID #A2341648, Christopher Dipasquale , Associate, Lethbridge Real Estate.Com. courtesy of Pillar9 System
 - C$584,4504 bd4 ba1.6k sqft648 Aquitania Blvd W, Lethbridge, AB T1J 5N4For Sale
 Century 21 Canada
