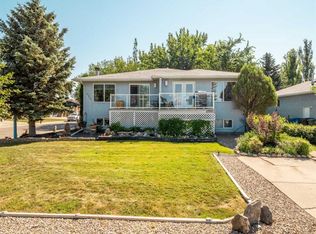
Check out this one-owner, two-storey home backing onto the Land O’ Lakes Golf Course. This home was built by a contractor for use as his own personal home and was built to last with upgraded features including screw piles and a clay tile roof. This well-maintained home has been the setting for many family memories and offers over 3,000 square feet of living space. The solid brick exterior and clay tile roof provide lasting durability. The attached double garage, carport, additional storage areas, RV parking and backyard shed offer plenty of practical space. The upper floor features a large living room, a beautiful sunroom overlooking the golf course, a kitchen and dining area, two bedrooms, and a large laundry room. The primary bedroom takes full advantage of the golf course views. A third bedroom is located on the main floor, providing flexibility for guests, family, or a home office. The main floor also features a 3rd full bathroom with a sauna. Other features include a wood-burning fireplace, wet bar, and a hot tub on the main floor (hot tub has not been used for years but it is a consideration for the future). Call your agent today to view. Quick possession is possible.
For sale
C$635,000
262 W Fairway Dr, Coaldale, AB T1M 1H3
3beds
3,285sqft
Single Family Residence
Built in 1988
9,147 Square Feet Lot
$-- Zestimate®
C$193/sqft
C$-- HOA
What's special
Clay tile roofSolid brick exteriorAttached double garageAdditional storage areasRv parkingBackyard shedKitchen and dining area
- 4 days
- 3
- 0
Zillow last checked:
Listing updated:
Listed by:
Jennifer Brodoway, Associate,
Lethbridge Real Estate.Com,
Justin Myer, Broker,
Lethbridge Real Estate.Com
Source: courtesy of Pillar9 System,MLS®#: A2339740 Originating MLS®#: Lethbridge and District
Originating MLS®#: Lethbridge and DistrictFacts & features
Interior
Bedrooms & bathrooms
- Bedrooms: 3
- Bathrooms: 3
- Full bathrooms: 3
Other
- Level: Second
- Dimensions: 12`4" x 21`10"
Bedroom
- Level: Second
- Dimensions: 12`5" x 11`4"
Bedroom
- Level: Lower
- Dimensions: 11`9" x 9`1"
Other
- Level: Second
- Dimensions: 0`0" x 0`0"
Other
- Level: Lower
- Dimensions: 0`0" x 0`0"
Other
- Level: Second
- Dimensions: 0`0" x 0`0"
Dining room
- Level: Second
- Dimensions: 9`2" x 13`0"
Family room
- Level: Lower
- Dimensions: 25`6" x 13`5"
Other
- Level: Lower
- Dimensions: 12`0" x 12`10"
Kitchen
- Level: Second
- Dimensions: 16`8" x 13`2"
Laundry
- Level: Second
- Dimensions: 8`10" x 11`4"
Living room
- Level: Second
- Dimensions: 15`10" x 17`5"
Other
- Level: Second
- Dimensions: 26`4" x 9`4"
Heating
- Boiler, Combination, Radiant Floor, Forced Air, Natural Gas
Cooling
- Central Air
Appliances
- Included: See Remarks
- Laundry: Main Level
Features
- Ceiling Fan(s), Kitchen Island, Storage, Wet Bar
- Flooring: Carpet, Linoleum
- Basement: None
- Number of fireplaces: 1
- Fireplace features: Family Room, Wood Burning
Interior area
- Total interior livable area: 3,285 sqft
Property
Parking
- Total spaces: 6
- Parking features: Attached Carport, Concrete, Double Garage Attached, Heated Garage, RV Access/Parking
- Attached garage spaces: 2
- Carport spaces: 2
- Covered spaces: 4
- Has uncovered spaces: Yes
Features
- Levels: Two,2 Storey
- Stories: 1
- Patio & porch: Patio
- Exterior features: Private Yard, Storage
- Fencing: Fenced
- Frontage length: 19.81M 65`0"
Lot
- Size: 9,147 Square Feet
- Dimensions: 65 x 131 x 69 x 125
- Features: Back Yard, Backs on to Park/Green Space, Landscaped, On Golf Course, Standard Shaped Lot, Underground Sprinklers
Details
- Parcel number: 56507144
- Zoning: R-L
Construction
Type & style
- Home type: SingleFamily
- Property subtype: Single Family Residence
Materials
- Brick, Vinyl Siding
- Foundation: Slab
- Roof: Clay Tile,Tar/Gravel
Condition
- New construction: No
- Year built: 1988
Community & HOA
Community
- Features: Park, Playground
- Subdivision: NONE
HOA
- Has HOA: No
Location
- Region: Coaldale
Financial & listing details
- Price per square foot: C$193/sqft
- Date on market: 8/26/2026
- Inclusions: All appliances as is in the house.
Price history
Price history is unavailable.
Public tax history
Tax history is unavailable.
Climate risks
Neighborhood: T1M
Nearby schools
GreatSchools rating
No schools nearby
We couldn't find any schools near this home.
Similar homes
- C$599,0004 bd3 ba1.7k sqft241 NE Fairway Dr, Coaldale, AB T1M 1H3For Sale
 MLS ID #A2333946, Dan Davy, Associate, Real Estate Centre - Lethbridge. courtesy of Pillar9 System
 - C$779,0005 bd4 ba2.5k sqft187 N Westgate Dr, Coaldale, AB T1M 0E2For Sale
 MLS ID #A2336713, Joanne Feist, Associate, Southern Sky Real Estate. courtesy of Pillar9 System
 - C$750,0004 bd4 ba2.2k sqft107 E Westgate Dr, Coaldale, AB T1M 0E1For Sale
 MLS ID #A2331740, Davie Salcedo, Associate, Grassroots Realty Group. courtesy of Pillar9 System
 - C$649,9005 bd4 ba1.6k sqft2541 N 16th Ave N, Coaldale, AB T1M 0G7New Construction
 MLS ID #A2340227, Kurtis Hawkins, Associate, Real Broker. courtesy of Pillar9 System
