Country living. Modern luxury. An unbeatable location. Welcome to Vista Meadows, where peaceful acreage living meets the convenience of being just minutes from both Lethbridge and Coaldale. With pavement right to your garage, this exceptional property offers the privacy and space you've been dreaming of without sacrificing easy access to schools, shopping, restaurants, and everyday amenities. Beautifully updated from top to bottom, this sprawling bungalow has been thoughtfully renovated to create a home that feels both timeless and contemporary. From the moment you step inside, soaring vaulted ceilings and an abundance of oversized windows flood the open-concept main floor with natural light, creating an inviting space you'll love coming home to. The stunning kitchen is the true heart of the home, showcasing stainless steel appliances, modern finishes, and an effortless flow into the living and dining areas, perfect for everyday family life and entertaining alike. Throughout the main floor you'll appreciate the updated flooring, trim, doors, lighting, paint, and beautifully renovated bathroom, while the basement has also received fresh updates including new trim, doors, and paint. Warmth and character can be found in not one, but two inviting fireplaces, creating cozy gathering spaces throughout the home during Alberta's winter months. The spacious primary suite is your own private retreat, complete with a luxurious ensuite featuring a relaxing soaker tub and direct access to a private deck, the perfect place to enjoy your morning coffee while watching the sun rise over the prairie landscape. Two additional bedrooms and a renovated bathroom complete the main floor. The fully developed lower level offers exceptional additional living space with a sprawling family room, wet bar, two more generous bedrooms, a dedicated GYM, and an abundance of storage, providing incredible flexibility for growing families and those who love to entertain. Step outside and experience everything acreage living should be. Mature trees, professional landscaping, and an automatic irrigation system create a beautiful setting that's easy to maintain. A large tiered deck offers the perfect space for summer barbecues, evening sunsets, and making memories with family and friends. Car enthusiasts, hobbyists, and those needing extra space will appreciate the double attached garage with approximately 100 square feet of additional storage, a detached garage, and ample RV parking for all your recreational vehicles and toys. If you've been searching for the perfect balance of luxury, space, privacy, and convenience, this remarkable Vista Meadows acreage delivers it all. Rarely do properties offer this level of updating, this much functionality, and a location that truly gives you the best of country living just minutes from the city.
For sale
C$925,000
106 N Bonavista Dr, Lethbridge County, AB T1J 5S2
5beds
1,700sqft
Single Family Residence
Built in 2002
1.3 Acres Lot
$-- Zestimate®
C$544/sqft
C$230/mo HOA
What's special
Soaring vaulted ceilingsAbundance of oversized windowsOpen-concept main floorNatural lightStunning kitchenStainless steel appliancesModern finishes
- 19 hours |
- 4 |
- 0 |
Zillow last checked:
Listing updated:
Listed by:
Riccardo Magliocco, Associate,
Grassroots Realty Group
Source: courtesy of Pillar9 System,MLS®#: A2335056 Originating MLS®#: Lethbridge and District
Originating MLS®#: Lethbridge and DistrictFacts & features
Interior
Bedrooms & bathrooms
- Bedrooms: 5
- Bathrooms: 3
- Full bathrooms: 3
Bedroom
- Level: Main
- Dimensions: 12`7" x 11`3"
Bedroom
- Level: Main
- Dimensions: 11`0" x 12`11"
Other
- Level: Main
- Dimensions: 15`11" x 13`5"
Bedroom
- Level: Basement
- Dimensions: 11`1" x 13`1"
Bedroom
- Level: Basement
- Dimensions: 9`4" x 13`2"
Other
- Level: Main
Other
- Level: Basement
Other
- Level: Main
Dining room
- Level: Main
- Dimensions: 13`1" x 11`10"
Exercise room
- Level: Basement
- Dimensions: 16`11" x 17`11"
Foyer
- Level: Main
- Dimensions: 9`4" x 11`3"
Other
- Level: Basement
- Dimensions: 8`10" x 8`10"
Game room
- Level: Basement
- Dimensions: 26`11" x 24`0"
Kitchen
- Level: Main
- Dimensions: 14`5" x 11`7"
Laundry
- Level: Basement
- Dimensions: 6`0" x 8`8"
Living room
- Level: Main
- Dimensions: 19`5" x 15`4"
Office
- Level: Basement
- Dimensions: 7`8" x 9`3"
Walk in closet
- Level: Main
- Dimensions: 5`6" x 8`9"
Heating
- Forced Air
Cooling
- Central Air
Appliances
- Included: Dishwasher, Refrigerator, Stove(s)
- Laundry: In Basement
Features
- Central Vacuum, Granite Counters, See Remarks, Soaking Tub, Vaulted Ceiling(s), Wet Bar
- Flooring: Carpet
- Basement: Full
- Number of fireplaces: 2
- Fireplace features: Gas
Interior area
- Total interior livable area: 1,700 sqft
Video & virtual tour
Property
Parking
- Total spaces: 3
- Parking features: Double Garage Attached, RV Access/Parking, Single Garage Detached
- Attached garage spaces: 3
Features
- Levels: One
- Stories: 1
- Patio & porch: Deck, Patio, Pergola, See Remarks
- Exterior features: None
- Fencing: None
Lot
- Size: 1.3 Acres
- Features: Landscaped
Details
- Parcel number: 57189224
- Zoning: RES
Construction
Type & style
- Home type: SingleFamily
- Architectural style: Acreage with Residence,Bungalow
- Property subtype: Single Family Residence
Materials
- Stucco
- Foundation: Concrete Perimeter
- Roof: Asphalt Shingle
Condition
- New construction: No
- Year built: 2002
Utilities & green energy
- Sewer: Shared Septic
- Water: Public
Community & HOA
Community
- Features: None
- Subdivision: NONE
HOA
- Has HOA: No
- Amenities included: Other, Snow Removal, Trash
- HOA fee: C$230 monthly
Location
- Region: Lethbridge County
Financial & listing details
- Price per square foot: C$544/sqft
- Date on market: 8/12/2026
- Inclusions: hood fan, pool table, u/g sprinklers w/app & drip system, shed, garden boxes
Price history
Price history is unavailable.
Public tax history
Tax history is unavailable.
Climate risks
Neighborhood: T1J
Nearby schools
GreatSchools rating
No schools nearby
We couldn't find any schools near this home.

- C$1,449,0006 bd4 ba2.8k sqft104 S Buenavista Bay, Lethbridge County, AB T1J5S2For Sale
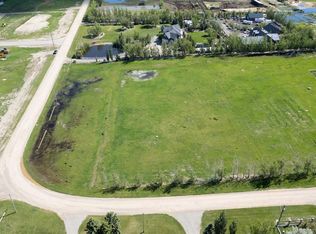
- C$329,0002.99 acresHighway 512, Rural Lethbridge County, AB X0X0X0Lot/Land

- C$499,9002.73 acres210044 State Highway 512 #56, Lethbridge County, AB T1J5N9Lot/Land
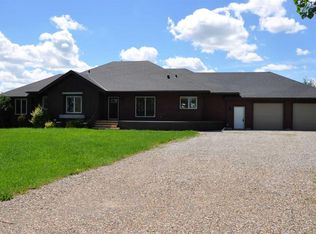
- C$1,195,0005 bd4 ba2.3k sqft64 N Highway 210044 #512, Lethbridge County, AB T1J5N9For Sale
- C$729,9007.76 acresTownship Road 84, Lethbridge County, AB T1J5N7Lot/Land
- C$1,295,0004 bd5 ba3.3k sqft84051 W Range Road 210a, Lethbridge County, AB T1J5P9For Sale
- C$599,0004 bd3 ba1.7k sqft241 NE Fairway Dr, Coaldale, AB T1M1H3For Sale
- C$699,0004 bd3 ba1.3k sqft123 W Fairway Dr, Coaldale, AB T1M1H1For Sale
Similar homes
- C$899,9005 bd4 ba1.9k sqft406 E Meadow Lark Dr, Lethbridge County, AB T1J 5R8For Sale
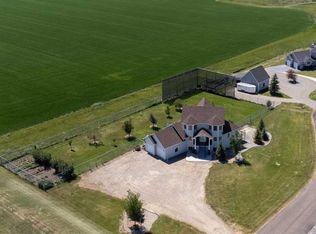 MLS ID #A2329581, Kirby Maronda, Associate, Re/Max Real Estate - Lethbridge. courtesy of Pillar9 System
 - C$879,9004 bd4 ba2.2k sqft1222 SE Pacific Cir W, Lethbridge, AB T1J 5V4For Sale
 MLS ID #A2335421, Spring Merrill, Associate, Re/Max Real Estate - Lethbridge. courtesy of Pillar9 System
 - C$949,9005 bd3 ba1.6k sqft1060 N Caledonia Pl W, Lethbridge, AB T1J 5W1For Sale
 MLS ID #A2332061, Shauna Gruninger, Associate, Re/Max Real Estate - Lethbridge. courtesy of Pillar9 System
 - C$789,0008 bd4 ba1.7k sqft2501 W 24th St, Coaldale, AB T1M 1G9For Sale
 MLS ID #A2332728, Kimberly Tams, Associate, Real Estate Centre - Coaldale. courtesy of Pillar9 System
 - C$759,9005 bd3 ba1.8k sqft696 N Sixmile Cres S, Lethbridge, AB T1K 8G3For SaleMLS ID #A2333227, Lily Neill, Associate, Onyx Realty Ltd.. courtesy of Pillar9 System
- C$660,0005 bd3 ba1.6k sqft154 E Lasalle Ter W, Lethbridge, AB T1J 5G9For SaleMLS ID #A2335501, Whitney Maronda, Associate, Re/Max Real Estate - Lethbridge. courtesy of Pillar9 System
- C$899,0004 bd3 ba1.9k sqft648 W Sixmile Cres S, Lethbridge, AB T1K 8G4For SaleMLS ID #A2299993, Carmen Brewerton, Associate, Grassroots Realty Group. courtesy of Pillar9 System
- C$990,0005 bd3 ba1.7k sqft100 NW Canyoncrest Point W, Lethbridge, AB T1K 0B4For SaleMLS ID #A2308972, Mark Kozak, Associate, Century 21 Foothills South Real Estate. courtesy of Pillar9 System
- C$998,0003 bd3 ba1.7k sqft319 NE Canyon Blvd W, Lethbridge, AB T1K 6V2For SaleMLS ID #A2333508, Justin Myer, Broker, Lethbridge Real Estate.Com. courtesy of Pillar9 System
- C$614,9994 bd3 ba1.5k sqft210 N Dunkirk St S, Lethbridge, AB T1J 4E6For SaleMLS ID #A2334536, Amy Tamaki, Associate, Onyx Realty Ltd.. courtesy of Pillar9 System
- C$825,0004 bd2 ba1.6k sqft609 S 7th Ave, Stirling, AB T0K 2E0For SaleMLS ID #A2301007, Briggs Payne, Associate, Grassroots Realty Group. courtesy of Pillar9 System
- C$1,195,0005 bd3 ba1.6k sqft223001 E Township Road 92, Lethbridge County, AB T0L 0V2For SaleMLS ID #A2293137, Colin Harms, Associate, Sutton Group - Lethbridge. courtesy of Pillar9 System
- C$765,0004 bd4 ba2.2k sqft107 E Westgate Dr, Coaldale, AB T1M 0E1For SaleMLS ID #A2331740, Davie Salcedo, Associate, Grassroots Realty Group. courtesy of Pillar9 System
- C$775,0004 bd3 ba1.8k sqft801 Sunset Pl SW, Picture Butte, AB T0K 1V0For SaleMLS ID #A2335243, Anne French, Associate, Grassroots Realty Group. courtesy of Pillar9 System
- C$579,9004 bd3 ba1.4k sqft95 E Heritage Point W, Lethbridge, AB T1K 7K9For SaleMLS ID #A2335345, Kassi Iwaasa, Broker, Southern Sky Real Estate. courtesy of Pillar9 System
- C$649,0003 bd4 ba2k sqft781 Atlantic Cv W, Lethbridge, AB T1J 5S9For SaleMLS ID #A2336088, Rylan James, Associate, Onyx Realty Ltd.. courtesy of Pillar9 System
- C$770,0004 bd3 ba1.4k sqft515 S Canyon Cv W, Lethbridge, AB T1K 7V4For SaleMLS ID #A2329920, Justin Lariviere, Associate, Grassroots Realty Group. courtesy of Pillar9 System
- C$795,8004 bd4 ba2.2k sqft556 E Sixmile Cres S, Lethbridge, AB T1K 5X2For SaleMLS ID #A2322509, Heidy Lopez, Associate, Clearview Property Management Ltd.. courtesy of Pillar9 System
- C$625,0004 bd3 ba1.5k sqft1019 W Glacier Dr S, Lethbridge, AB T1K 3N3For SaleMLS ID #A2328372, Shauna Gruninger, Associate, Re/Max Real Estate - Lethbridge. courtesy of Pillar9 System
- C$659,9004 bd3 ba1.3k sqft2123 N 16th Ave, Coaldale, AB T1M 1J9For SaleMLS ID #A2320251, Nathan Watson, Associate, Lethbridge Real Estate.Com. courtesy of Pillar9 System
