Welcome to this exceptional custom-built modified bi-level in the highly sought after Southgate community! Built with energy efficient ICF construction, this impressive 1,836 sq. ft. home offers 5 bedrooms, 3 bathrooms, and a fully developed walkout basement, making it the perfect home for growing families and entertaining! The bright, open-concept main floor is filled with natural light and features a stunning living room with a gas fireplace, custom built-in cabinetry, and a home audio sound system throughout. The beautifully appointed kitchen showcases granite countertops, stainless steel appliances, a gas range, and ample workspace for cooking and gathering. Main floor laundry adds to the home's functional and convenient design! Privately situated above the garage, the impressive 585 sq. ft. primary retreat offers the perfect blend of comfort and luxury. This incredible space features its own 6-foot fireplace, a spa-inspired 5-piece ensuite complete with a soaker tub, large shower, double vanities, and a private water closet. A spacious walk-in closet and dedicated office nook complete this private oasis. The fully finished walkout basement expands your living space with a spacious family room featuring custom built-in entertainment cabinetry, making it the ideal place for movie nights or hosting family and friends. Two additional bedrooms and a well appointed 5-piece bathroom provide plenty of room for family or guests. Outside, you’ll appreciate the beautifully landscaped backyard complete with underground sprinklers, a stunning three-tier deck, stamped concrete patio and walkway, an attached storage shed, and convenient back lane access. The double attached garage includes a gas line, ready for a garage heater. Built with efficiency and long-term durability in mind, this home features ICF construction, additional exterior foam insulation beneath the siding for enhanced thermal performance, argon-filled energy-efficient windows, central air conditioning, hot water on demand, and an air exchanger. Combining exceptional craftsmanship, premium upgrades, and an unbeatable location in one of South Lethbridge’s most desirable communities, this is a home you won’t want to miss!
For sale
C$759,900
696 N Sixmile Cres S, Lethbridge, AB T1K 8G3
5beds
1,835sqft
Single Family Residence
Built in 2018
4,356 Square Feet Lot
$-- Zestimate®
C$414/sqft
C$-- HOA
What's special
Custom-built modified bi-levelFully developed walkout basementBright open-concept main floorFilled with natural lightCustom built-in cabinetryBeautifully appointed kitchenGranite countertops
- 8 hours |
- 6 |
- 1 |
Zillow last checked:
Listing updated:
Listed by:
Lily Neill, Associate,
Onyx Realty Ltd.,
Joel Shigehiro, Associate,
Onyx Realty Ltd.
Source: courtesy of Pillar9 System,MLS®#: A2333227 Originating MLS®#: Lethbridge and District
Originating MLS®#: Lethbridge and DistrictFacts & features
Interior
Bedrooms & bathrooms
- Bedrooms: 5
- Bathrooms: 3
- Full bathrooms: 3
Bedroom
- Level: Main
- Dimensions: 9`8" x 12`8"
Bedroom
- Level: Main
- Dimensions: 14`1" x 10`3"
Other
- Level: Second
- Dimensions: 11`8" x 21`6"
Bedroom
- Level: Basement
- Dimensions: 11`2" x 14`5"
Bedroom
- Level: Basement
- Dimensions: 11`2" x 14`5"
Other
- Level: Main
- Dimensions: 5`1" x 9`1"
Other
- Level: Basement
- Dimensions: 4`11" x 11`4"
Other
- Level: Second
- Dimensions: 10`1" x 15`7"
Dining room
- Level: Main
- Dimensions: 14`0" x 9`2"
Foyer
- Level: Main
- Dimensions: 13`7" x 8`4"
Other
- Level: Basement
- Dimensions: 8`11" x 8`2"
Game room
- Level: Basement
- Dimensions: 16`3" x 22`11"
Kitchen
- Level: Main
- Dimensions: 16`10" x 14`2"
Laundry
- Level: Main
- Dimensions: 5`7" x 7`4"
Living room
- Level: Main
- Dimensions: 15`1" x 15`0"
Storage
- Level: Basement
- Dimensions: 9`1" x 8`11"
Walk in closet
- Level: Main
- Dimensions: 5`6" x 2`0"
Walk in closet
- Level: Second
- Dimensions: 10`1" x 7`6"
Heating
- Forced Air
Cooling
- Central Air
Appliances
- Included: Dishwasher, Garage Control(s), Gas Stove, Microwave Hood Fan, Refrigerator, Washer/Dryer
- Laundry: Main Level
Features
- Beamed Ceilings, Built-in Features, Closet Organizers, Double Vanity, Granite Counters, Open Floorplan
- Flooring: Vinyl
- Basement: Full
- Number of fireplaces: 2
- Fireplace features: Electric, Gas
Interior area
- Total interior livable area: 1,835 sqft
- Finished area above ground: 1,835
Video & virtual tour
Property
Parking
- Total spaces: 6
- Parking features: Double Garage Attached
- Attached garage spaces: 2
Features
- Levels: One and One Half,Modified Bi-Level
- Stories: 1.5
- Patio & porch: Deck, Enclosed, Patio
- Exterior features: Balcony, Fire Pit, Private Entrance
- Fencing: Fenced
- Frontage length: 11.58M 38`0"
Lot
- Size: 4,356 Square Feet
- Features: Back Lane, Back Yard
Details
- Parcel number: 112080303
- Zoning: R-L
Construction
Type & style
- Home type: SingleFamily
- Property subtype: Single Family Residence
Materials
- Concrete, ICFs (Insulated Concrete Forms)
- Foundation: ICF Block, Concrete Perimeter
- Roof: Asphalt Shingle
Condition
- New construction: No
- Year built: 2018
Community & HOA
Community
- Features: Lake, Playground
- Subdivision: Southgate
HOA
- Has HOA: No
Location
- Region: Lethbridge
Financial & listing details
- Price per square foot: C$414/sqft
- Date on market: 7/31/2026
- Inclusions: FRIDGE, GAS STOVE, HOOD FAN, MICROWAVE, DISHWASHER, WASHER/DRYER, CENTRAL A/C, ALL WINDOW COVERINGS, BUILT IN CABINETRY, GARAGE DOOR OPENER/REMOTE
Lily Neill, Associate
Lily Neill, Associate
(403) 715-2360
By pressing Contact Agent, you agree that the real estate professional identified above may call/text you about your search, which may involve use of automated means and pre-recorded/artificial voices. You don't need to consent as a condition of buying any property, goods, or services. Message/data rates may apply. You also agree to our Terms of Use. Zillow does not endorse any real estate professionals. We may share information about your recent and future site activity with your agent to help them understand what you're looking for in a home.
Price history
Price history is unavailable.
Public tax history
Tax history is unavailable.
Climate risks
Neighborhood: Clearview
Nearby schools
GreatSchools rating
No schools nearby
We couldn't find any schools near this home.
- C$789,9005 bd3 ba1.8k sqft680 N Sixmile Cres S, Lethbridge, AB T1K8G3New Construction
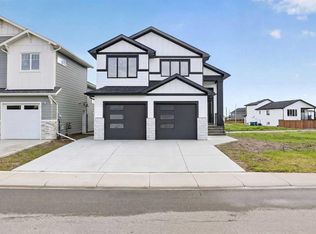
- C$789,9005 bd3 ba1.8k sqft680 Sixmile Cres S, Lethbridge, AB T1K8G3New Construction

- C$859,0004 bd4 ba2.3k sqft4566 N 40th Ave S, Lethbridge, AB T1K8G2New Construction

- C$899,0004 bd3 ba1.9k sqft648 W Sixmile Cres S, Lethbridge, AB T1K8G4For Sale
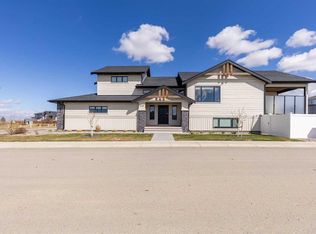
- C$825,0005 bd4 ba2.3k sqft4545 S 40th Ave S, Lethbridge, AB T1K8G2New Construction
- C$825,0006 bd4 ba2.2k sqft726 E Sixmile End S, Lethbridge, AB T1K8G4New Construction
- C$789,0005 bd4 ba1.9k sqft639 W Sixmile Cres S, Lethbridge, AB T1K8G4New Construction
- C$795,8004 bd4 ba2.3k sqft556 E Sixmile Cres S, Lethbridge, AB T1K5X2For Sale
Similar homes
- C$789,9005 bd3 ba1.8k sqft680 N Sixmile Cres S, Lethbridge, AB T1K 8G3New ConstructionMLS ID #A2320729, Julia Zanoni, Associate, Century 21 Foothills South Real Estate. courtesy of Pillar9 System
- C$789,9005 bd3 ba1.8k sqft680 Sixmile Cres S, Lethbridge, AB T1K 8G3New ConstructionCentury 21 Canada
- C$759,0005 bd3 ba2k sqft43 Riverine Ln W, Lethbridge, AB T1K 5V6For Sale
 MLS ID #A2330929, Kristen Brown, Associate, Lethbridge Real Estate.Com. courtesy of Pillar9 System
 - C$779,5006 bd4 ba2.1k sqft128 N Sixmile Cmn S, Lethbridge, AB T1K 5S6For Sale
 MLS ID #A2288664, Brad Cook, Associate Broker, Sutton Group - Lethbridge. courtesy of Pillar9 System
 - C$795,8004 bd4 ba2.3k sqft556 E Sixmile Cres S, Lethbridge, AB T1K 5X2For SaleMLS ID #A2322509, Heidy Lopez, Associate, Clearview Property Management Ltd.. courtesy of Pillar9 System
- C$789,0005 bd4 ba1.9k sqft639 W Sixmile Cres S, Lethbridge, AB T1K 8G4New ConstructionMLS ID #A2326346, Rylan James, Associate, Onyx Realty Ltd.. courtesy of Pillar9 System
- C$849,9006 bd4 ba2.3k sqft365 E Rivergrove Chase W, Lethbridge, AB T1K 8E9For SaleMLS ID #A2332444, Kurtis Hawkins, Associate, Real Broker. courtesy of Pillar9 System
- C$770,0004 bd3 ba1.4k sqft515 S Canyon Cv W, Lethbridge, AB T1K 7V4For SaleMLS ID #A2329920, Justin Lariviere, Associate, Grassroots Realty Group. courtesy of Pillar9 System
- C$765,0004 bd4 ba1.8k sqft963 12th St S, Lethbridge, AB T1J 2S8For SaleMLS ID #A2332248, Jaimie Slingerland, Associate, 2 Percent Realty. courtesy of Pillar9 System
- C$649,9005 bd4 ba1.7k sqft253 N Rivergrove Chase W, Lethbridge, AB T1K 8H8For SaleMLS ID #A2332547, Kent Earl, Associate, Lethbridge Real Estate.Com. courtesy of Pillar9 System
- C$899,0004 bd3 ba1.9k sqft648 W Sixmile Cres S, Lethbridge, AB T1K 8G4For SaleMLS ID #A2299993, Carmen Brewerton, Associate, Grassroots Realty Group. courtesy of Pillar9 System
- C$729,9005 bd3 ba1.5k sqft3101 W 44th St S, Lethbridge, AB T1K 8L1New ConstructionMLS ID #A2328586, Kurtis Hawkins, Associate, Real Broker. courtesy of Pillar9 System
- C$589,9004 bd4 ba1.5k sqft619 Mount Sundance Bay W, Lethbridge, AB T1J 5M3For SaleMLS ID #A2333292, Dillon Rochon, Associate, 2 Percent Realty. courtesy of Pillar9 System
- C$564,9003 bd3 ba1.1k sqft414 E Gateway Cres S, Lethbridge, AB T1K 4X2For SaleMLS ID #A2333358, Louis Balog, Associate, Re/Max Real Estate - Lethbridge. courtesy of Pillar9 System
- C$699,0005 bd3 ba1.8k sqft250 N Riverstone Blvd W, Lethbridge, AB T1K 5P3For SaleMLS ID #A2330893, Michelle Greysen, Associate, Cir Realty . courtesy of Pillar9 System
- C$389,9002 bd2 ba1.2k sqft173 Fairmont Blvd S #102, Lethbridge, AB T1K 7G4For SaleCentury 21 Canada
- C$825,0005 bd4 ba2.3k sqft4545 S 40th Ave S, Lethbridge, AB T1K 8G2New ConstructionMLS ID #A2306185, Rylan James, Associate, Onyx Realty Ltd.. courtesy of Pillar9 System
- C$825,0006 bd4 ba2.2k sqft726 E Sixmile End S, Lethbridge, AB T1K 8G4New ConstructionMLS ID #A2306183, Rylan James, Associate, Onyx Realty Ltd.. courtesy of Pillar9 System
- C$619,9004 bd4 ba1.6k sqft111 W Fairmont Rd S, Lethbridge, AB T1K 8C8For SaleMLS ID #A2317558, Joanne Feist, Associate, Southern Sky Real Estate. courtesy of Pillar9 System
- C$637,5004 bd3 ba1.9k sqft3733 21st Ave S, Lethbridge, AB T1K 4J2For SaleMLS ID #A2328209, Alex Desjardins, Associate, Custom Real Estate Solutions Ltd. courtesy of Pillar9 System
