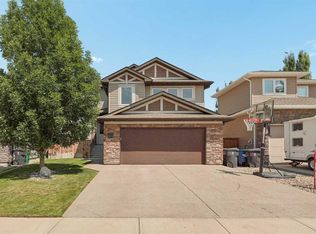
Welcome to 963 12 Street South, a beautifully designed 4-bedroom, 3-bathroom home offering high-end finishes and a functional open-concept floor plan. Designed for both everyday living and entertaining, this fully developed home features a spacious main floor, an enclosed deck perfect for year-round enjoyment, and a fully finished basement complete with a theatre room and plenty of storage. Outside, you'll find a triple detached garage with ample space for vehicles or hobbies. Ideally located close to schools, shopping, parks, and an extensive network of walking and biking paths, this home offers the perfect blend of quality, comfort, and convenience.
For sale
C$765,000
963 12th St S, Lethbridge, AB T1J 2S8
4beds
1,851sqft
Single Family Residence
Built in 2016
5,227 Square Feet Lot
$-- Zestimate®
C$413/sqft
C$-- HOA
What's special
High-end finishesFunctional open-concept floor planSpacious main floorFully finished basementTheatre roomPlenty of storage
- 1 day |
- 13 |
- 1 |
Zillow last checked:
Listing updated:
Listed by:
Jaimie Slingerland, Associate,
2 Percent Realty
Source: courtesy of Pillar9 System,MLS®#: A2332248 Originating MLS®#: Lethbridge and District
Originating MLS®#: Lethbridge and DistrictFacts & features
Interior
Bedrooms & bathrooms
- Bedrooms: 4
- Bathrooms: 1
- Full bathrooms: 1
Bedroom
- Level: Upper
- Dimensions: 10`8" x 12`3"
Bedroom
- Level: Upper
- Dimensions: 10`8" x 12`3"
Other
- Level: Upper
- Dimensions: 14`4" x 14`6"
Bedroom
- Level: Lower
- Dimensions: 9`9" x 11`6"
Other
- Level: Lower
- Dimensions: 0`0" x 0`0"
Heating
- Forced Air
Cooling
- Central Air
Appliances
- Included: Built-In Oven, Dishwasher, Dryer, Electric Cooktop, Microwave, Refrigerator, Washer
- Laundry: Laundry Room, Upper Level
Features
- Kitchen Island, Open Floorplan, Quartz Counters, Storage, Walk-In Closet(s)
- Flooring: Carpet, Tile
- Basement: Full
- Number of fireplaces: 1
- Fireplace features: Gas
Interior area
- Total interior livable area: 1,851 sqft
Property
Parking
- Total spaces: 3
- Parking features: Garage
- Garage spaces: 3
Features
- Levels: Two,2 Storey
- Stories: 1
- Patio & porch: Deck, Glass Enclosed
- Exterior features: Private Yard
- Fencing: Fenced
- Frontage length: 13.72M 45`0"
Lot
- Size: 5,227 Square Feet
- Features: City Lot, Front Yard, Landscaped, Lawn, Low Maintenance Landscape, Private
Details
- Parcel number: 112243065
- Zoning: R-L
Construction
Type & style
- Home type: SingleFamily
- Property subtype: Single Family Residence
Materials
- Composite Siding
- Foundation: Concrete Perimeter
- Roof: Asphalt Shingle
Condition
- New construction: No
- Year built: 2016
Community & HOA
Community
- Features: Other, Park, Playground, Sidewalks
- Subdivision: Fleetwood
HOA
- Has HOA: No
Location
- Region: Lethbridge
Financial & listing details
- Price per square foot: C$413/sqft
- Date on market: 7/25/2026
- Inclusions: Refrigerator, Microwave, Dishwasher, Washer, Dryer, Built-in Oven, Cooktop, Central A/C, Window coverings.
Jaimie Slingerland, Associate
Jaimie Slingerland, Associate
(403) 330-7955
By pressing Contact Agent, you agree that the real estate professional identified above may call/text you about your search, which may involve use of automated means and pre-recorded/artificial voices. You don't need to consent as a condition of buying any property, goods, or services. Message/data rates may apply. You also agree to our Terms of Use. Zillow does not endorse any real estate professionals. We may share information about your recent and future site activity with your agent to help them understand what you're looking for in a home.
Price history
Price history is unavailable.
Public tax history
Tax history is unavailable.
Climate risks
Neighborhood: Fleetwood
Nearby schools
GreatSchools rating
No schools nearby
We couldn't find any schools near this home.
- C$375,0003 bd2 ba759 sqft1025 W 12th St S, Lethbridge, AB T1K1P9For Sale

- C$--2 bd1 ba-- sqft970 10th St S, Lethbridge, AB T1J2N5Off Market

- C$534,9005 bd2 ba1.7k sqft936 E 13th St S, Lethbridge, AB T1J2X2For Sale
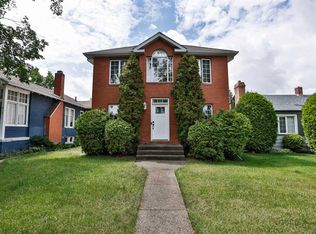
- C$795,000-- bd-- ba2k sqft1105 11th St S #1107, Lethbridge, AB T1K1P7For Sale

- C$--2 bd1 ba-- sqft1114A 13th St S, Lethbridge, AB T1K1S4Off Market
- C$--1 bd1 ba-- sqft1114B 13th St S, Lethbridge, AB T1K1S4Off Market
- C$1,6002 bd1 ba2k sqft1009 13th St S, Lethbridge, AB T1K1S4For Rent
- C$--2 bd1 ba-- sqft1011 13th St S #BASEMENT, Lethbridge, AB T1K1S4Off Market
Similar homes
- C$770,0004 bd3 ba1.4k sqft515 S Canyon Cv W, Lethbridge, AB T1K 7V4For Sale
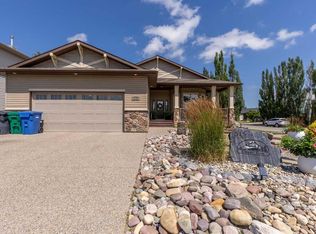 MLS ID #A2329920, Justin Lariviere, Associate, Grassroots Realty Group. courtesy of Pillar9 System
 - C$699,0005 bd3 ba1.8k sqft250 N Riverstone Blvd W, Lethbridge, AB T1K 5P3For Sale
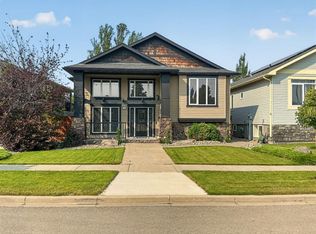 MLS ID #A2330893, Michelle Greysen, Associate, Cir Realty . courtesy of Pillar9 System
 - C$415,0004 bd2 ba1.6k sqft721 E 6th St S, Lethbridge, AB T1J 2E5For Sale
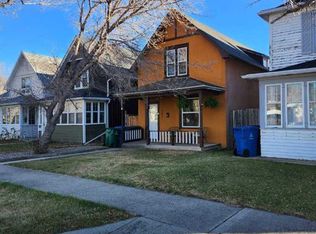 MLS ID #A2328369, Tyler Martineau, Associate Broker, Real Broker. courtesy of Pillar9 System
 - C$699,9004 bd4 ba1.9k sqft19 SW Riverland Close W, Lethbridge, AB T1K 5T5For Sale
 MLS ID #A2330094, Lisa Shaw, Associate, Onyx Realty Ltd.. courtesy of Pillar9 System
 - C$637,5004 bd3 ba1.9k sqft3733 21st Ave S, Lethbridge, AB T1K 4J2For SaleMLS ID #A2328209, Alex Desjardins, Associate, Custom Real Estate Solutions Ltd. courtesy of Pillar9 System
- C$474,0002 bd2 ba1k sqft931 W 20th St S, Lethbridge, AB T1J 3K1For SaleMLS ID #A2330845, Bryce Evans, Associate, Re/Max Real Estate - Lethbridge. courtesy of Pillar9 System
- C$519,9003 bd3 ba1.1k sqft215 Grand River Blvd W, Lethbridge, AB T1K 8C5For SaleCentury 21 Canada
- C$519,9003 bd3 ba1.4k sqft86 NW Riverstone Blvd W, Lethbridge, AB T1K 7X5For SaleMLS ID #A2330286, Michael Shanks, Associate Broker, Lethbridge Real Estate.Com. courtesy of Pillar9 System
- C$519,9003 bd3 ba1.1k sqft215 SE Grand River Blvd W, Lethbridge, AB T1K 8C5For SaleMLS ID #A2331315, Jim Archer, Associate, Century 21 Foothills South Real Estate. courtesy of Pillar9 System
- C$775,0005 bd4 ba2.5k sqft80 Lafayette Blvd NW, Lethbridge, AB T1K 3Y5For SaleMLS ID #A2324543, Tyler Martineau, Associate Broker, Real Broker. courtesy of Pillar9 System
- C$654,8884 bd3 ba1.6k sqft226 NE Riverstone Blvd W, Lethbridge, AB T1K 5P3For SaleMLS ID #A2324878, Gene Yamada, Associate Broker, Royal Lepage Solutions. courtesy of Pillar9 System
- C$534,9005 bd2 ba1.7k sqft936 E 13th St S, Lethbridge, AB T1J 2X2For SaleMLS ID #A2320941, Kirby Maronda, Associate, Re/Max Real Estate - Lethbridge. courtesy of Pillar9 System
- C$449,0003 bd2 ba1.4k sqft1402 5th Ave S, Lethbridge, AB T1J 0V9For SaleMLS ID #A2331039, Jonathan David, Broker, Pg Direct Realty Ltd.. courtesy of Pillar9 System
- C$649,9004 bd3 ba1.5k sqft1019 W Glacier Dr S, Lethbridge, AB T1K 3N3For SaleMLS ID #A2328372, Shauna Gruninger, Associate, Re/Max Real Estate - Lethbridge. courtesy of Pillar9 System
- C$650,0004 bd4 ba2.3k sqft2265 27th Ave S, Lethbridge, AB T1K 6K5For SaleMLS ID #A2321648, Bryce Evans, Associate, Re/Max Real Estate - Lethbridge. courtesy of Pillar9 System
- C$620,0005 bd3 ba1.7k sqft227 S Rivermill Mnr W, Lethbridge, AB T1K 8C5For SaleMLS ID #A2328254, Scott Korbett, Associate, Royal Lepage South Country - Lethbridge. courtesy of Pillar9 System
- C$484,9004 bd2 ba1.3k sqft1202 E 13th St S, Lethbridge, AB T1K 1S9New ConstructionMLS ID #A2305667, Joanne Feist, Associate, Southern Sky Real Estate. courtesy of Pillar9 System
- C$644,8005 bd2 ba2k sqft2302 N 14th Ave S, Lethbridge, AB T1K 0V5For SaleMLS ID #A2298791, Bryan Pereverseff, Associate, Royal Lepage South Country - Lethbridge. courtesy of Pillar9 System
- C$486,5005 bd3 ba1.1k sqft1102 SE Lakeview Dr S, Lethbridge, AB T1K 3E9For SaleMLS ID #A2327988, Riccardo Magliocco, Associate, Grassroots Realty Group. courtesy of Pillar9 System
- C$415,0003 bd2 ba1.7k sqft910 E 8th St S, Lethbridge, AB T1J 2K8For SaleMLS ID #A2326587, Hans Bowden, Associate, Lethbridge Real Estate.Com. courtesy of Pillar9 System
