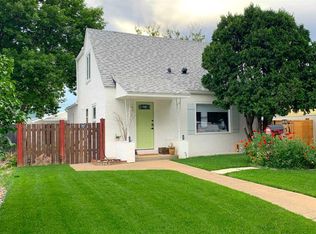
Well-maintained bungalow in a well treed ,prime southside location near the hospital. Step inside this bright and inviting home to find a spacious living room that flows seamlessly into the formal dining room, showcasing beautiful original hardwood floors throughout.. The generously sized kitchen offers an abundance of cabinetry for all your storage needs and features a charming built-in dinette table, perfect for casual meals. Down the hall, you'll find the primary bedroom, a second bedroom, and a full bathroom. The fully developed basement provides exceptional flexibility with a large multipurpose room that's ideal as a sewing or craft room, home gym, or could easily be converted into an additional bedroom. The lower level also includes a cozy office nook, a possible third bedroom with built-in shelving, a laundry area, and plenty of storage space. Situated on a desirable corner lot, the property features a beautiful spacious backyard complete with a deck, patio, and double detached garage—perfect for the greenthumb, relaxing or entertaining. Conveniently located just a few blocks from the hospital, Henderson Lake, and the many shopping, dining, and services along Mayor Magrath Drive, this home offers comfort, convenience, and outstanding potential.
For sale
C$474,000
931 W 20th St S, Lethbridge, AB T1J 3K1
2beds
1,090sqft
Single Family Residence
Built in 1950
6,534 Square Feet Lot
$-- Zestimate®
C$435/sqft
C$-- HOA
What's special
Bright and inviting homeGenerously sized kitchenAbundance of cabinetryCharming built-in dinette tablePrimary bedroomFully developed basementLarge multipurpose room
- 13 hours |
- 8 |
- 2 |
Zillow last checked:
Listing updated:
Listed by:
Bryce Evans, Associate,
Re/Max Real Estate - Lethbridge
Source: courtesy of Pillar9 System,MLS®#: A2330845 Originating MLS®#: Lethbridge and District
Originating MLS®#: Lethbridge and DistrictFacts & features
Interior
Bedrooms & bathrooms
- Bedrooms: 2
- Bathrooms: 2
- Full bathrooms: 2
Bedroom
- Level: Main
- Dimensions: 8`4" x 10`11"
Other
- Level: Main
- Dimensions: 11`10" x 10`11"
Other
- Level: Main
- Dimensions: 8`4" x 5`0"
Other
- Level: Basement
- Dimensions: 7`4" x 7`9"
Dining room
- Level: Main
- Dimensions: 11`10" x 8`9"
Other
- Level: Basement
- Dimensions: 11`9" x 5`7"
Game room
- Level: Basement
- Dimensions: 10`10" x 13`10"
Kitchen
- Level: Main
- Dimensions: 16`3" x 14`8"
Laundry
- Level: Basement
- Dimensions: 6`8" x 6`0"
Living room
- Level: Main
- Dimensions: 15`5" x 14`9"
Office
- Level: Basement
- Dimensions: 10`10" x 11`11"
Office
- Level: Basement
- Dimensions: 11`9" x 7`5"
Storage
- Level: Basement
- Dimensions: 6`10" x 4`10"
Storage
- Level: Basement
- Dimensions: 4`5" x 6`6"
Heating
- Forced Air
Cooling
- Central Air
Appliances
- Included: Dishwasher, Dryer, Gas Stove, Range Hood, Refrigerator, Washer, Water Conditioner
- Laundry: In Basement
Features
- Laminate Counters
- Flooring: Carpet, Hardwood, Linoleum, Tile
- Windows: Window Coverings
- Basement: Full
- Has fireplace: No
Interior area
- Total interior livable area: 1,090 sqft
Property
Parking
- Total spaces: 2
- Parking features: Double Garage Detached, Off Street
- Garage spaces: 2
Features
- Levels: One
- Stories: 1
- Patio & porch: Deck, Patio
- Exterior features: Other
- Fencing: Fenced
- Frontage length: 50.00M 164`1"
Lot
- Size: 6,534 Square Feet
- Features: Back Lane, Corner Lot, Landscaped
Details
- Parcel number: 112526826
- Zoning: R-L
Construction
Type & style
- Home type: SingleFamily
- Architectural style: Bungalow
- Property subtype: Single Family Residence
Materials
- Stucco
- Foundation: Concrete Perimeter
- Roof: Asphalt Shingle
Condition
- New construction: No
- Year built: 1950
Community & HOA
Community
- Features: Sidewalks
- Subdivision: Victoria Park
HOA
- Has HOA: No
Location
- Region: Lethbridge
Financial & listing details
- Price per square foot: C$435/sqft
- Date on market: 7/23/2026
- Inclusions: Fridge, Gas Stove, Hood Fan, Dishwasher, Washer, Dryer, All Window Coverings and Blinds, Garage Door opener and Remote, Alarm Hardware, Water Conditioner
Bryce Evans, Associate
Bryce Evans, Associate
(403) 894-7253
By pressing Contact Agent, you agree that the real estate professional identified above may call/text you about your search, which may involve use of automated means and pre-recorded/artificial voices. You don't need to consent as a condition of buying any property, goods, or services. Message/data rates may apply. You also agree to our Terms of Use. Zillow does not endorse any real estate professionals. We may share information about your recent and future site activity with your agent to help them understand what you're looking for in a home.
Price history
Price history is unavailable.
Public tax history
Tax history is unavailable.
Climate risks
Neighborhood: Victoria Park
Nearby schools
GreatSchools rating
No schools nearby
We couldn't find any schools near this home.
- C$--2 bd2 ba929 sqft823 20th St S, Lethbridge, AB T1J3J6Off Market

- C$--2 bd1 ba-- sqft1134A 20th St S, Lethbridge, AB T1K2C9Off Market
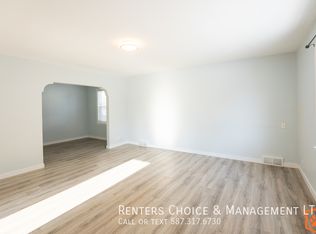
- C$--2 bd1 ba-- sqft1802 10th Ave S #4, Lethbridge, AB T1K0B6Off Market

- C$--2 bd1 ba-- sqft1802 10th Ave S #8, Lethbridge, AB T1K0B6Off Market
- C$--2 bd1 ba-- sqft1802 10th Ave S #3, Lethbridge, AB T1K0B6Off Market
- C$--2 bd1 ba-- sqft1802 10th Ave S #1, Lethbridge, AB T1K0B6Off Market
- C$549,0005 bd3 ba1.3k sqft2211 10th Ave S, Lethbridge, AB T1K0C3For Sale
- C$--2 bd1 ba-- sqft1730 10th Ave S #302, Lethbridge, AB T1K0B5Off Market
Similar homes
- C$409,9002 bd2 ba883 sqft1129 W 20th St S, Lethbridge, AB T1K 2E1For Sale
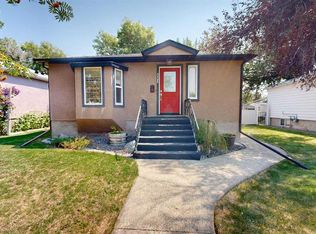 MLS ID #A2330781, Ryan Godlonton, Associate, Lethbridge Real Estate.Com. courtesy of Pillar9 System
 - C$486,5005 bd3 ba1.1k sqft1102 SE Lakeview Dr S, Lethbridge, AB T1K 3E9For Sale
 MLS ID #A2327988, Riccardo Magliocco, Associate, Grassroots Realty Group. courtesy of Pillar9 System
 - C$449,0003 bd2 ba1.4k sqft1402 5th Ave S, Lethbridge, AB T1J 0V9For Sale
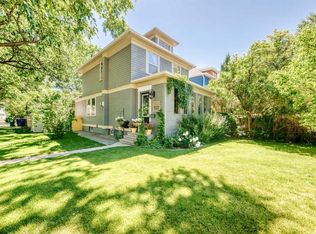 MLS ID #A2331039, Jonathan David, Broker, Pg Direct Realty Ltd.. courtesy of Pillar9 System
 - C$425,0005 bd2 ba1.5k sqft322 E 12th St N, Lethbridge, AB T1H 2G4For Sale
 MLS ID #A2329317, Anne French, Associate, Grassroots Realty Group. courtesy of Pillar9 System
 - C$319,9002 bd2 ba1k sqft1138 12b St S, Lethbridge, AB T1K 1S2For SaleMLS ID #A2331650, Brandi Young, Associate, Royal Lepage South Country - Lethbridge. courtesy of Pillar9 System
- C$415,0004 bd2 ba1.6k sqft721 E 6th St S, Lethbridge, AB T1J 2E5For SaleMLS ID #A2328369, Tyler Martineau, Associate Broker, Real Broker. courtesy of Pillar9 System
- C$499,9004 bd2 ba1.3k sqft2925 11a Ave S, Lethbridge, AB T1K 0M5For SaleMLS ID #A2327183, Spring Merrill, Associate, Re/Max Real Estate - Lethbridge. courtesy of Pillar9 System
- C$390,0004 bd2 ba852 sqft1031 W Cameron Rd S, Lethbridge, AB T1K 4K6For SaleMLS ID #A2331232, Scott Korbett, Associate, Royal Lepage South Country - Lethbridge. courtesy of Pillar9 System
- C$539,0005 bd2 ba1.1k sqft1726 N 13th Ave S, Lethbridge, AB T1K 0R9For SaleMLS ID #A2324661, Kristen Brown, Associate, Lethbridge Real Estate.Com. courtesy of Pillar9 System
- C$394,0003 bd2 ba930 sqft533 W 23rd St S, Lethbridge, AB T1J 3M9For SaleMLS ID #A2323694, Bryan Pereverseff, Associate, Royal Lepage South Country - Lethbridge. courtesy of Pillar9 System
- C$484,9004 bd2 ba1.3k sqft1202 E 13th St S, Lethbridge, AB T1K 1S9New ConstructionMLS ID #A2305667, Joanne Feist, Associate, Southern Sky Real Estate. courtesy of Pillar9 System
- C$440,0003 bd2 ba1.2k sqft819 9th Ave S, Lethbridge, AB T1J 1T6For SaleMLS ID #A2322071, Clark Paul, Associate, Re/Max Real Estate - Lethbridge. courtesy of Pillar9 System
- C$389,9004 bd2 ba816 sqft830 E 9th St N, Lethbridge, AB T1H 1Z5For SaleMLS ID #A2330787, Juan Halluk, Associate, Lethbridge Real Estate.Com. courtesy of Pillar9 System
- C$470,0004 bd3 ba1.2k sqft2106 E 24th St S, Lethbridge, AB T1K 2M5For SaleMLS ID #A2303697, Gs Mann, Associate, Remax Innovations. courtesy of Pillar9 System
- C$549,0005 bd3 ba1.3k sqft2211 10th Ave S, Lethbridge, AB T1K 0C3For SaleMLS ID #A2325221, Kelli Benis, Associate, Re/Max Real Estate - Lethbridge. courtesy of Pillar9 System
- C$379,9004 bd2 ba822 sqft630 E 10th St N, Lethbridge, AB T1H 2E2For SaleMLS ID #A2330793, Juan Halluk, Associate, Lethbridge Real Estate.Com. courtesy of Pillar9 System
- C$430,0003 bd3 ba1.2k sqft309 7th Ave S, Lethbridge, AB T1J 1H6For SaleMLS ID #A2328692, Jonathan David, Broker, Pg Direct Realty Ltd.. courtesy of Pillar9 System
- C$399,0003 bd3 ba790 sqft819 W 5th St S, Lethbridge, AB T1J 2C5For SaleMLS ID #A2329776, Brooks Maxwell, Associate, Onyx Realty Ltd.. courtesy of Pillar9 System
- C$379,9003 bd2 ba1k sqft821 W 14th St S, Lethbridge, AB T1J 2Y6For SaleMLS ID #A2312803, Raiden Semach, Associate, Clearview Property Management Ltd.. courtesy of Pillar9 System
- C$485,0004 bd3 ba1.2k sqft2220 E 42nd St S, Lethbridge, AB T1K 4Y8For SaleMLS ID #A2327108, Karla Pyrch, Associate, Real Estate Centre - Lethbridge. courtesy of Pillar9 System
