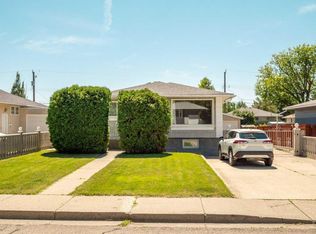
Visit REALTOR® website for additional information. Welcome to 309 7th Avenue S, an impeccably renovated 3-bedroom, 2.5-bathroom home in the heart of Lethbridge's sought-after London Road neighbourhood. Completely gutted and rebuilt with exceptional attention to detail, this stunning home seamlessly blends timeless charm with modern finishes, offering true move-in-ready living. Inside, you'll be welcomed by bright, inviting spaces featuring impressive 9-foot ceilings, a beautiful, vaulted ceiling in the primary bedroom, and an abundance of natural light through quality triple- and double-pane windows. Every renovation has been thoughtfully completed, giving you peace of mind for years to come. The exterior is equally impressive with durable Hardie siding, a new roof installed in 2021, and a new hot water tank. Perfectly situated for an active lifestyle, this home is just a 5-minute walk to the scenic coulees and vibrant downtown, while both the university and college are only 10 minutes away. Nearby parks, walking paths, schools, and local amenities make this an exceptional location for families, professionals, and anyone looking to enjoy one of Lethbridge's most desirable communities. If you've been searching for a beautifully restored home that offers modern efficiency, quality craftsmanship, and an unbeatable location, 309 7th Avenue S is one you won't want to miss.
For sale
C$535,000
309 7th Ave S, Lethbridge, AB T1J 1H6
3beds
1,254sqft
Single Family Residence
Built in 1911
2,613 Square Feet Lot
$-- Zestimate®
C$426/sqft
C$-- HOA
What's special
Bright inviting spacesAbundance of natural lightDurable hardie sidingModern efficiencyQuality craftsmanship
- 3 hours |
- 6 |
- 0 |
Zillow last checked:
Listing updated:
Listed by:
Jonathan David, Broker,
Pg Direct Realty Ltd.
Source: courtesy of Pillar9 System,MLS®#: A2328692 Originating MLS®#: Central Alberta
Originating MLS®#: Central AlbertaFacts & features
Interior
Bedrooms & bathrooms
- Bedrooms: 3
- Bathrooms: 3
- Full bathrooms: 2
- 1/2 bathrooms: 1
Bedroom
- Level: Upper
- Dimensions: 9`0" x 13`0"
Bedroom
- Level: Upper
- Dimensions: 11`1" x 13`4"
Other
- Level: Upper
- Dimensions: 15`1" x 10`2"
Other
- Level: Main
- Dimensions: 4`10" x 4`3"
Other
- Level: Upper
- Dimensions: 6`2" x 6`11"
Other
- Level: Upper
- Dimensions: 5`2" x 10`2"
Dining room
- Level: Main
- Dimensions: 9`5" x 13`4"
Other
- Level: Main
- Dimensions: 10`4" x 7`11"
Kitchen
- Level: Main
- Dimensions: 13`5" x 10`10"
Laundry
- Level: Main
- Dimensions: 5`3" x 4`8"
Living room
- Level: Main
- Dimensions: 12`1" x 12`10"
Other
- Level: Main
- Dimensions: 15`3" x 16`2"
Other
- Level: Basement
- Dimensions: 26`11" x 19`9"
Heating
- Forced Air
Cooling
- Central Air
Appliances
- Included: Dishwasher, Dryer, Range, Refrigerator, Washer
- Laundry: Main Level
Features
- Ceiling Fan(s), High Ceilings, Kitchen Island
- Flooring: Carpet, Ceramic Tile, Laminate
- Basement: Full
- Has fireplace: No
- Common walls with other units/homes: No Common Walls
Interior area
- Total interior livable area: 1,254 sqft
Property
Parking
- Total spaces: 2
- Parking features: Off Street
Features
- Levels: Two,2 Storey
- Stories: 1
- Patio & porch: Deck
- Exterior features: None
- Fencing: Fenced
- Frontage length: 7.62M 25`0"
Lot
- Size: 2,613 Square Feet
- Features: Back Lane, City Lot, Landscaped, Lawn, Rectangular Lot, Street Lighting
Details
- Parcel number: 112688126
- Zoning: R-L
Construction
Type & style
- Home type: SingleFamily
- Property subtype: Single Family Residence
Materials
- Composite Siding, Shingle Siding, Wood Frame
- Foundation: Concrete Perimeter
- Roof: Asphalt Shingle
Condition
- New construction: No
- Year built: 1911
Community & HOA
Community
- Features: Sidewalks, Street Lights
- Subdivision: London Road
HOA
- Has HOA: No
Location
- Region: Lethbridge
Financial & listing details
- Price per square foot: C$426/sqft
- Date on market: 7/13/2026
- Inclusions: N/A
Jonathan David, Broker
Jonathan David, Broker
(877) 709-0027
By pressing Contact Agent, you agree that the real estate professional identified above may call/text you about your search, which may involve use of automated means and pre-recorded/artificial voices. You don't need to consent as a condition of buying any property, goods, or services. Message/data rates may apply. You also agree to our Terms of Use. Zillow does not endorse any real estate professionals. We may share information about your recent and future site activity with your agent to help them understand what you're looking for in a home.
Price history
Price history is unavailable.
Public tax history
Tax history is unavailable.
Climate risks
Neighborhood: London Road
Nearby schools
GreatSchools rating
No schools nearby
We couldn't find any schools near this home.

- C$--3 bd1 ba-- sqft637B 4th St S, Lethbridge, AB T1J2A4Off Market
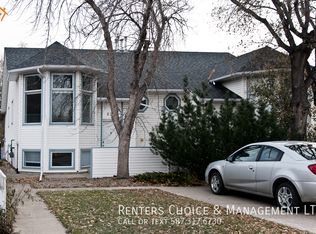
- C$--2 bd2 ba-- sqft621A 4th St S, Lethbridge, AB T1J2A4Off Market
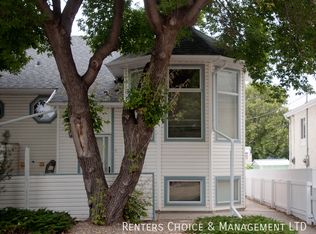
- C$--2 bd2 ba-- sqft623A 4th St S, Lethbridge, AB T1J2A4Off Market
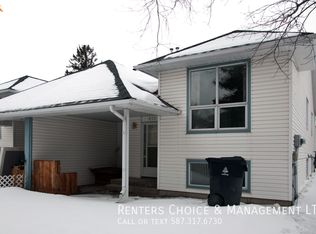
- C$--2 bd2 ba-- sqft621B 4th St S, Lethbridge, AB T1J2A4Off Market
- C$--2 bd2 ba-- sqft623B 4th St S, Lethbridge, AB T1J2A4Off Market
- C$485,0004 bd2 ba1k sqft734 E 4th St S, Lethbridge, AB T1J2B1For Sale
- C$--2 bd1 ba1.1k sqft733 4th St S, Lethbridge, AB T1J2A7Off Market
- C$--2 bd1 ba848 sqft268 7a Ave S #407, Lethbridge, AB T1J1N4Off Market
Similar homes
- C$529,9004 bd3 ba1.2k sqft50 E Sherwood Cres W, Lethbridge, AB T1K 6G3For Sale
 MLS ID #A2327722, Ty Gibson, Associate, Real Broker. courtesy of Pillar9 System
 - C$539,0005 bd2 ba1.1k sqft1726 N 13th Ave S, Lethbridge, AB T1K 0R9For Sale
 MLS ID #A2324661, Kristen Brown, Associate, Lethbridge Real Estate.Com. courtesy of Pillar9 System
 - C$485,0004 bd4 ba1.4k sqft222 E Heritage Cir W, Lethbridge, AB T1K 7H8For Sale
 MLS ID #A2328427, Rhonda Boreen, Associate, Cir Realty . courtesy of Pillar9 System
 - C$485,0004 bd2 ba1k sqft734 E 4th St S, Lethbridge, AB T1J 2B1For Sale
 MLS ID #A2309984, Courtney Zimmer, Associate, Exp Realty Of Canada. courtesy of Pillar9 System
 - C$325,0003 bd2 ba1.4k sqft725 W 6th St S, Lethbridge, AB T1J 2E5For SaleMLS ID #A2325274, Carmen Brewerton, Associate, Grassroots Realty Group. courtesy of Pillar9 System
- C$490,0003 bd2 ba1.4k sqft94 N Heritage Ln W, Lethbridge, AB T1K 7S4For SaleMLS ID #A2327714, Cary Ronspies, Associate, Re/Max Real Estate - Lethbridge. courtesy of Pillar9 System
- C$415,0003 bd2 ba1.7k sqft910 E 8th St S, Lethbridge, AB T1J 2K8For SaleMLS ID #A2326587, Hans Bowden, Associate, Lethbridge Real Estate.Com. courtesy of Pillar9 System
- C$529,0005 bd2 ba1.2k sqft1606 N 18th St S, Lethbridge, AB T1K 2B4For SaleMLS ID #A2324012, Michael Shanks, Associate Broker, Lethbridge Real Estate.Com. courtesy of Pillar9 System
- C$549,0005 bd3 ba1.3k sqft2211 10th Ave S, Lethbridge, AB T1K 0C3For SaleMLS ID #A2325221, Kelli Benis, Associate, Re/Max Real Estate - Lethbridge. courtesy of Pillar9 System
- C$440,0003 bd2 ba1.2k sqft819 9th Ave S, Lethbridge, AB T1J 1T6For SaleMLS ID #A2322071, Clark Paul, Associate, Re/Max Real Estate - Lethbridge. courtesy of Pillar9 System
- C$535,0004 bd3 ba1.1k sqft2015 W 24th St S, Lethbridge, AB T1K 2M6For SaleMLS ID #A2319054, Rod Klassen, Associate, Lethbridge Real Estate.Com. courtesy of Pillar9 System
- C$534,9005 bd2 ba1.7k sqft936 E 13th St S, Lethbridge, AB T1J 2X2For SaleMLS ID #A2320941, Kirby Maronda, Associate, Re/Max Real Estate - Lethbridge. courtesy of Pillar9 System
- C$620,0005 bd3 ba1.7k sqft227 S Rivermill Mnr W, Lethbridge, AB T1K 8C5For SaleMLS ID #A2328254, Scott Korbett, Associate, Royal Lepage South Country - Lethbridge. courtesy of Pillar9 System
- C$349,9003 bd2 ba1k sqft631 14th St S, Lethbridge, AB T1J 2Y2For SaleCentury 21 Canada
- C$349,9003 bd2 ba1k sqft631 W 14th St S, Lethbridge, AB T1J 2Y2For SaleMLS ID #A2326896, Jim Archer, Associate, Century 21 Foothills South Real Estate. courtesy of Pillar9 System
- C$499,9004 bd2 ba1.3k sqft2925 11a Ave S, Lethbridge, AB T1K 0M5For SaleMLS ID #A2327183, Spring Merrill, Associate, Re/Max Real Estate - Lethbridge. courtesy of Pillar9 System
- C$559,9003 bd3 ba1.4k sqft925 W 7th St S, Lethbridge, AB T1J 2H9New ConstructionMLS ID #A2322916, Kurtis Hawkins, Associate, Real Broker. courtesy of Pillar9 System
- C$379,9003 bd1 ba1k sqft735 W 17th St N, Lethbridge, AB T1H 3E2For SaleMLS ID #A2328874, Mark Kozak, Associate, Century 21 Foothills South Real Estate. courtesy of Pillar9 System
- C$329,9003 bd2 ba686 sqft239 W 19th St N, Lethbridge, AB T1H 3J9For SaleMLS ID #A2328149, Kassi Iwaasa, Broker, Southern Sky Real Estate. courtesy of Pillar9 System
- C$484,9004 bd2 ba1.3k sqft1202 E 13th St S, Lethbridge, AB T1K 1S9New ConstructionMLS ID #A2305667, Joanne Feist, Associate, Southern Sky Real Estate. courtesy of Pillar9 System
