Discover the perfect blend of comfort and character in this beautifully maintained raised bungalow. The main floor welcomes you with original hardwood floors, an elegant living room, a spacious dining area, and a kitchen with beautiful cabinetry. Two large bedrooms and a full bathroom complete this level. The fully developed basement feels bright and airy thanks to generous windows, offering a massive family room with a wet bar, gas fireplace and fridge, a third bedroom, a full bath, and dedicated laundry. Outside, enjoy enclosed 3 season deck, a great backyard perfect for entertaining, a detached single garage, a hot tub, and a beautifully landscaped, low-maintenance front yard. Nestled on a mature, tree-lined street in the desirable London Road district, you are just steps from Kiwanis Park with easy access to the entire city. This solid, move-in-ready home is waiting for you to unpack and enjoy!
For sale
C$435,000
819 9th Ave S, Lethbridge, AB T1J 1T6
3beds
1,250sqft
Single Family Residence
Built in 1947
5,227 Square Feet Lot
$-- Zestimate®
C$348/sqft
C$-- HOA
What's special
Original hardwood floorsSpacious dining areaKitchen with beautiful cabinetryFully developed basementGenerous windowsMassive family roomWet bar
- 64 days |
- 27 |
- 2 |
Zillow last checked:
Listing updated:
Listed by:
Clark Paul, Associate,
Re/Max Real Estate - Lethbridge
Source: courtesy of Pillar9 System,MLS®#: A2322071 Originating MLS®#: Lethbridge and District
Originating MLS®#: Lethbridge and DistrictFacts & features
Interior
Bedrooms & bathrooms
- Bedrooms: 3
- Bathrooms: 2
- Full bathrooms: 2
Other
- Level: Main
- Dimensions: 15`4" x 11`9"
Bedroom
- Level: Main
- Dimensions: 14`0" x 11`9"
Bedroom
- Level: Lower
- Dimensions: 13`7" x 10`8"
Other
- Level: Main
- Dimensions: 0`0" x 0`0"
Other
- Level: Lower
- Dimensions: 0`0" x 0`0"
Family room
- Level: Lower
- Dimensions: 19`4" x 19`10"
Kitchen
- Level: Main
- Dimensions: 14`3" x 11`0"
Laundry
- Level: Lower
- Dimensions: 13`6" x 11`0"
Other
- Level: Main
- Dimensions: 26`9" x 13`11"
Other
- Level: Lower
- Dimensions: 14`7" x 9`3"
Heating
- Forced Air
Cooling
- Central Air
Appliances
- Included: Other
- Laundry: In Basement
Features
- No Animal Home, Storage
- Flooring: Carpet, Hardwood
- Basement: Full
- Number of fireplaces: 2
- Fireplace features: Gas
Interior area
- Total interior livable area: 1,250 sqft
Property
Parking
- Total spaces: 3
- Parking features: Single Garage Detached
- Garage spaces: 1
Features
- Levels: One
- Stories: 1
- Patio & porch: Enclosed
- Exterior features: Private Yard, Storage
- Fencing: Fenced
- Frontage length: 12.50M 41`0"
Lot
- Size: 5,227 Square Feet
- Features: Back Lane, Back Yard, Few Trees, Front Yard, Gentle Sloping, Landscaped
Details
- Parcel number: 112080478
- Zoning: R-L(L)
Construction
Type & style
- Home type: SingleFamily
- Architectural style: Bungalow
- Property subtype: Single Family Residence
Materials
- Brick, Concrete, Wood Frame
- Foundation: Concrete Perimeter
- Roof: Cedar Shake
Condition
- New construction: No
- Year built: 1947
Community & HOA
Community
- Features: Playground, Sidewalks, Street Lights
- Subdivision: London Road
HOA
- Has HOA: No
Location
- Region: Lethbridge
Financial & listing details
- Price per square foot: C$348/sqft
- Date on market: 6/18/2026
- Date available: 09/15/2026
- Inclusions: Fridge, Stove, Dishwasher, Microwave, Washer, Dryer, Mini Fridge, Hot Tub, Free standing closet in bsmt, Central A/C 2 wooden Garage shelves, outdoor composer.
Price history
Price history is unavailable.
Public tax history
Tax history is unavailable.
Climate risks
Neighborhood: London Road
Nearby schools
GreatSchools rating
No schools nearby
We couldn't find any schools near this home.
- C$415,0003 bd2 ba1.7k sqft910 E 8th St S, Lethbridge, AB T1J2K8For Sale

- C$--2 bd2 ba-- sqft912 8th St S, Lethbridge, AB T1J2K8Off Market
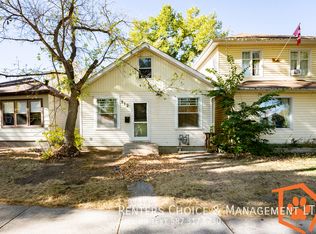
- C$289,9003 bd2 ba913 sqft912 E 8th St S, Lethbridge, AB T1J2K8For Sale
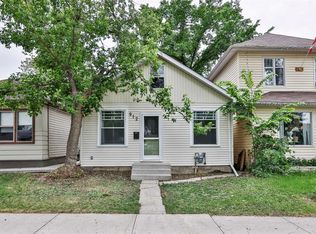
- C$399,0006 bd3 ba1.4k sqft712 N 9th Ave S, Lethbridge, AB T1J1T5For Sale
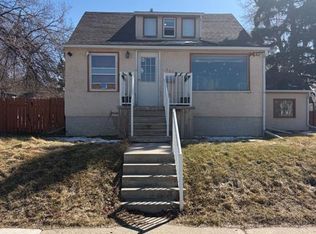
- C$--4 bd2 ba-- sqft720 7th St S, Lethbridge, AB T1J2H5Off Market
- C$--2 bd1 ba-- sqft970 10th St S, Lethbridge, AB T1J2N5Off Market
- C$--3 bd1 ba-- sqft2102A 10th Ave S #A-2102, Lethbridge, AB T1K0A1Off Market
- C$310,0003 bd2 ba1.4k sqft725 W 6th St S, Lethbridge, AB T1J2E5For Sale
Similar homes
- C$450,0003 bd3 ba1.3k sqft287 7a Ave S, Lethbridge, AB T1J 1N3For Sale
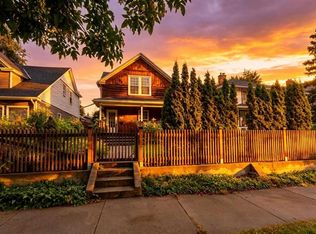 MLS ID #A2337302, Courtney Zimmer, Associate, Exp Realty Of Canada. courtesy of Pillar9 System
 - C$415,0003 bd2 ba1.7k sqft910 E 8th St S, Lethbridge, AB T1J 2K8For SaleMLS ID #A2326587, Hans Bowden, Associate, Lethbridge Real Estate.Com. courtesy of Pillar9 System
- C$359,9004 bd2 ba1.2k sqft1011 W 11th St S, Lethbridge, AB T1K 1P6For Sale
 MLS ID #A2337351, Ty Gibson, Associate, Real Broker. courtesy of Pillar9 System
 - C$374,9003 bd3 ba790 sqft819 W 5th St S, Lethbridge, AB T1J 2C5For Sale
 MLS ID #A2329776, Brooks Maxwell, Associate, Onyx Realty Ltd.. courtesy of Pillar9 System
 - C$439,5004 bd2 ba956 sqft2305 S 7th Ave N, Lethbridge, AB T1H 0Z2For SaleMLS ID #A2330294, Jeff Reimer, Associate, Royal Lepage South Country - Lethbridge. courtesy of Pillar9 System
- C$399,9004 bd2 ba1k sqft1114 11th Ave N, Lethbridge, AB T1H 1M7For SaleMLS ID #A2337070, Ryan Doolittle, Associate, Real Broker. courtesy of Pillar9 System
- C$379,9003 bd2 ba1k sqft821 W 14th St S, Lethbridge, AB T1J 2Y6For SaleMLS ID #A2312803, Raiden Semach, Associate, Clearview Property Management Ltd.. courtesy of Pillar9 System
- C$369,9003 bd2 ba837 sqft510 E 10th St N, Lethbridge, AB T1H 2C8For SaleMLS ID #A2336920, James Rea, Associate Broker, Real Broker. courtesy of Pillar9 System
- C$369,9003 bd2 ba1.1k sqft1323 S 3a Ave N, Lethbridge, AB T1H 0K1For SaleMLS ID #A2336401, Shauna Gruninger, Associate, Re/Max Real Estate - Lethbridge. courtesy of Pillar9 System
- C$484,9004 bd2 ba1.3k sqft1202 E 13th St S, Lethbridge, AB T1K 1S9New ConstructionMLS ID #A2305667, Joanne Feist, Associate, Southern Sky Real Estate. courtesy of Pillar9 System
- C$400,0005 bd2 ba990 sqft1005 W 17th St N, Lethbridge, AB T1H 3E3For SaleMLS ID #A2332878, Darren Gugyelka, Associate, Grassroots Realty Group. courtesy of Pillar9 System
- C$400,0005 bd3 ba1.2k sqft1131 W 29th St S, Lethbridge, AB T1K 2W9For SaleMLS ID #A2336083, Dillon Rochon, Associate, 2 Percent Realty. courtesy of Pillar9 System
- C$389,0003 bd2 ba930 sqft533 W 23rd St S, Lethbridge, AB T1J 3M9For SaleMLS ID #A2323694, Bryan Pereverseff, Associate, Royal Lepage South Country - Lethbridge. courtesy of Pillar9 System
- C$514,0004 bd3 ba1k sqft47 S Riverbrook Close W, Lethbridge, AB T1K 7P1For SaleMLS ID #A2314112, Ursula Boschman, Associate, Sutton Group - Lethbridge. courtesy of Pillar9 System
- C$399,9005 bd2 ba1k sqft220 SE 23rd St S, Lethbridge, AB T1J 3M6For SaleMLS ID #A2291546, Tyler Martineau, Associate Broker, Real Broker. courtesy of Pillar9 System
- C$409,9004 bd2 ba1.1k sqft2610 11th Ave N, Lethbridge, AB T1H 1N4For SaleMLS ID #A2332642, Hailey Westman, Associate, Onyx Realty Ltd.. courtesy of Pillar9 System
- C$443,5004 bd3 ba1k sqft106 E Blackfoot Ct W, Lethbridge, AB T1K 7W1For SaleMLS ID #A2335125, Brad Cook, Associate Broker, Sutton Group - Lethbridge. courtesy of Pillar9 System
- C$460,0004 bd4 ba1.7k sqft100 S Eton Rd W, Lethbridge, AB T1K 4V2For SaleMLS ID #A2336681, Whitney Maronda, Associate, Re/Max Real Estate - Lethbridge. courtesy of Pillar9 System
- C$515,0004 bd2 ba1.1k sqft1806 N 13th Ave S, Lethbridge, AB T1K 0S2For SaleMLS ID #A2333871, Josh Davies, Associate, Lethbridge Real Estate.Com. courtesy of Pillar9 System
- C$409,9005 bd2 ba1k sqft2700 12th Ave N, Lethbridge, AB T1H 1S4For SaleMLS ID #A2318309, Brent Black, Associate Broker, Re/Max Real Estate - Lethbridge. courtesy of Pillar9 System
