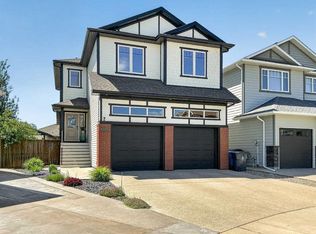
Brand new construction that doesn't just check boxes — it rewrites them. This striking two-storey at 4566 40 Ave S commands attention from the curb with premium Hardie board siding in a bold two-tone palette: light grey horizontal lap siding contrasted against dark charcoal vertical panel accents, finished with black architectural trim, modern window frames, and a contemporary garage door with frosted horizontal glass inserts. Built to last, built to impress. Step inside to a dramatic 19-ft ceiling in the main foyer with feature wall on the stairs that sets the tone for what's ahead. The main floor delivers a bedroom with its own full bathroom — rare for new builds at this price point — plus side entry access and a direct garage connection for everyday convenience. Upstairs, two primary bedrooms each with private ensuites and designer highlight feature walls — a layout built for multi-generational living, roommate flexibility, or couples who simply refuse to share a vanity. A third bedroom upstairs with its own full bath completes the upper level. 4 bed. 4 bath. No sharing required. The kitchen is anchored by a quartz waterfall island, full-height backsplash, and upgraded cabinetry with custom shelving throughout. This is not a cookie-cutter build. This is the one they'll wish they moved faster on. Reach out to your favorite Realtor & book your showings today.
New construction
C$849,000
4566 N 40th Ave S, Lethbridge, AB T1K 8G2
4beds
2,366sqft
Single Family Residence
Built in 2026
4,791 Square Feet Lot
$-- Zestimate®
C$359/sqft
C$-- HOA
What's special
Black architectural trimModern window framesSide entry accessDirect garage connection
- 28 days
- 34
- 0
Zillow last checked:
Listing updated:
Listed by:
Kamil Vyas, Associate,
Maxwell Canyon Creek
Source: courtesy of Pillar9 System,MLS®#: A2343311 Originating MLS®#: Calgary
Originating MLS®#: CalgaryFacts & features
Interior
Bedrooms & bathrooms
- Bedrooms: 4
- Bathrooms: 4
- Full bathrooms: 4
Other
- Level: Second
- Dimensions: 15`0" x 15`0"
Bedroom
- Level: Second
- Dimensions: 10`0" x 11`6"
Bedroom
- Level: Second
- Dimensions: 12`0" x 12`7"
Bedroom
- Level: Main
- Dimensions: 11`0" x 11`0"
Other
- Level: Second
- Dimensions: 8`0" x 5`0"
Other
- Level: Main
- Dimensions: 5`0" x 8`0"
Other
- Level: Second
- Dimensions: 5`0" x 8`0"
Other
- Level: Second
- Dimensions: 12`0" x 7`9"
Bonus room
- Level: Second
- Dimensions: 13`3" x 11`9"
Dining room
- Level: Main
- Dimensions: 12`6" x 10`0"
Kitchen
- Level: Main
- Dimensions: 12`6" x 13`3"
Living room
- Level: Main
- Dimensions: 15`0" x 14`0"
Heating
- Forced Air
Cooling
- Central Air
Appliances
- Included: Dishwasher, Dryer, Gas Range, Microwave, Oven, Range Hood, Refrigerator
- Laundry: Upper Level
Features
- High Ceilings, Kitchen Island, Pantry, Quartz Counters, See Remarks, Separate Entrance
- Flooring: Carpet, Tile, Vinyl
- Basement: Full
- Number of fireplaces: 1
- Fireplace features: Electric, Living Room
Interior area
- Total interior livable area: 2,366 sqft
- Finished area above ground: 1,115
- Finished area below ground: 1,115
Property
Parking
- Total spaces: 4
- Parking features: Concrete, Double Garage Attached
- Attached garage spaces: 4
- Has uncovered spaces: Yes
Features
- Levels: Two,2 Storey
- Stories: 1
- Patio & porch: Awning(s), Deck
- Exterior features: None
- Fencing: None
- Frontage length: 12.19M 40`0"
Lot
- Size: 4,791 Square Feet
- Features: Back Lane, Back Yard, Front Yard, Other
Details
- Zoning: R-L
Construction
Type & style
- Home type: SingleFamily
- Property subtype: Single Family Residence
Materials
- Composite Siding
- Foundation: Concrete Perimeter
- Roof: Asphalt Shingle
Condition
- New construction: Yes
- Year built: 2026
Community & HOA
Community
- Features: Park, Playground, Sidewalks, Street Lights
- Subdivision: Southgate
HOA
- Has HOA: No
Location
- Region: Lethbridge
Financial & listing details
- Price per square foot: C$359/sqft
- Date on market: 9/7/2026
- Inclusions: N/A
Price history
Price history is unavailable.
Public tax history
Tax history is unavailable.
Climate risks
Neighborhood: Clearview
Nearby schools
GreatSchools rating
No schools nearby
We couldn't find any schools near this home.
- C$779,4005 bd3 ba1.8k sqft680 N Sixmile Cres S, Lethbridge, AB T1K8G3New Construction

- C$825,0006 bd4 ba2.2k sqft726 E Sixmile End S, Lethbridge, AB T1K8G4New Construction

- C$799,9005 bd4 ba2.2k sqft432 Sixmile Cv S, Lethbridge, AB T1K5V5For Sale

- C$785,8004 bd4 ba2.2k sqft556 E Sixmile Cres S, Lethbridge, AB T1K5X2For Sale
Similar homes
- C$799,9005 bd4 ba2.2k sqft432 Sixmile Cv S, Lethbridge, AB T1K 5V5For SaleMLS ID #A2348733, Brandon Cabrera, Associate, Cir Realty. courtesy of Pillar9 System
- C$789,9004 bd4 ba2k sqft4372 N Fairmont Gate S, Lethbridge, AB T1K 8J3For Sale
 MLS ID #A2344080, Kurtis Hawkins, Associate, Real Broker. courtesy of Pillar9 System
 - C$785,8004 bd4 ba2.2k sqft556 E Sixmile Cres S, Lethbridge, AB T1K 5X2For SaleMLS ID #A2322509, Heidy Lopez, Associate, Clearview Property Management Ltd.. courtesy of Pillar9 System
- C$779,4005 bd3 ba1.8k sqft680 N Sixmile Cres S, Lethbridge, AB T1K 8G3New ConstructionMLS ID #A2320729, Julia Zanoni, Associate, Century 21 Foothills South Real Estate. courtesy of Pillar9 System
