Welcome to one of Riverstone’s most sought-after locations, where nature, luxury, and family living come together. Surrounded by scenic coulee views, endless walking and biking paths, parks, schools, and convenient shopping, this exceptional home offers the lifestyle you’ve been dreaming of. From the moment you arrive, you’ll be charmed by the inviting front courtyard the perfect place to enjoy your morning coffee or unwind with a glass of wine in the evening. Step inside to a stunning tiled front entrance that sets the tone for the quality craftsmanship found throughout. Designed with both family living and entertaining in mind, the heart of the home features an impressive open-concept floor plan with soaring natural light, a chef-inspired kitchen complete with granite countertops, a large island, walk-in pantry, and beautiful views of the backyard. The spacious living room showcases rich hardwood flooring, a cozy gas fireplace with custom built-in shelving, and built-in speakers that carry throughout the home, creating the perfect atmosphere for every occasion. The main level also offers two generously sized bedrooms along with a private office—ideal for working from home or creating a quiet retreat. Privately situated above the oversized double attached garage, the primary suite is a true sanctuary. This spacious retreat features elegant tray ceilings with built-in lighting, an oversized walk-in closet, and a luxurious five-piece ensuite complete with double granite vanities, a jetted soaker tub, and a separate shower. The oversized garage has been thoughtfully designed with rough-in heating and two 220-volt electrical lines, making it ideal for hobbyists, workshop space, or future upgrades. The fully developed walkout basement expands your living space beautifully. Featuring large windows that flood the space with natural light, this level offers a warm and inviting family room with plush carpeting and a cozy gas fireplace. A rough-in wet bar with granite countertops makes entertaining effortless, while two spacious bedrooms each feature walk-in closets and large windows, creating bright, comfortable retreats for family or guests. Completing the lower level is a well-appointed four-piece bathroom. Step outside and prepare to fall in love. The beautifully landscaped walkout backyard is a private oasis featuring a covered patio below and an incredible full-length upper deck measuring approximately 11.5’ x 30’—the perfect setting for family barbecues, summer gatherings, or simply relaxing while taking in the peaceful surroundings. Garden enthusiasts will appreciate the thriving raspberry, strawberry, rhubarb, potato, and dill gardens, creating your own little slice of paradise right at home. Whether you’re hosting friends, raising a family, or simply enjoying everything Riverstone has to offer this is a home that combines timeless elegance, thoughtful design, and an unbeatable location. This is more than a home—it’s a lifestyle.
For sale
C$759,000
43 Riverine Ln W, Lethbridge, AB T1K 5V6
5beds
2,009sqft
Single Family Residence
Built in 2012
6,098 Square Feet Lot
$-- Zestimate®
C$378/sqft
C$-- HOA
What's special
Scenic coulee viewsInviting front courtyardStunning tiled front entranceImpressive open-concept floor planSoaring natural lightChef-inspired kitchenGranite countertops
- 2 days |
- 25 |
- 2 |
Zillow last checked:
Listing updated:
Listed by:
Kristen Brown, Associate,
Lethbridge Real Estate.Com
Source: courtesy of Pillar9 System,MLS®#: A2330929 Originating MLS®#: Lethbridge and District
Originating MLS®#: Lethbridge and DistrictFacts & features
Interior
Bedrooms & bathrooms
- Bedrooms: 5
- Bathrooms: 3
- Full bathrooms: 3
Bedroom
- Level: Main
- Dimensions: 14`2" x 10`2"
Bedroom
- Level: Main
- Dimensions: 14`2" x 10`2"
Other
- Level: Second
- Dimensions: 17`8" x 17`6"
Bedroom
- Level: Basement
- Dimensions: 14`6" x 11`5"
Bedroom
- Level: Basement
- Dimensions: 14`6" x 10`2"
Other
- Level: Main
- Dimensions: 4`11" x 9`10"
Other
- Level: Basement
- Dimensions: 7`0" x 7`10"
Other
- Level: Second
- Dimensions: 11`0" x 11`6"
Dining room
- Level: Main
- Dimensions: 11`7" x 9`6"
Foyer
- Level: Main
- Dimensions: 13`4" x 7`5"
Game room
- Level: Basement
- Dimensions: 24`8" x 26`11"
Kitchen
- Level: Main
- Dimensions: 11`7" x 15`5"
Laundry
- Level: Basement
- Dimensions: 9`3" x 6`5"
Living room
- Level: Main
- Dimensions: 14`10" x 21`0"
Office
- Level: Main
- Dimensions: 10`6" x 10`1"
Walk in closet
- Level: Second
- Dimensions: 11`1" x 5`8"
Heating
- Fireplace(s), Forced Air
Cooling
- Central Air
Appliances
- Laundry: Main Level
Features
- Built-in Features, Granite Counters, High Ceilings, Kitchen Island, No Smoking Home, Open Floorplan, Pantry, Separate Entrance, Storage, Tray Ceiling(s), Walk-In Closet(s), Wet Bar
- Flooring: Carpet, Hardwood, Tile
- Doors: French Doors
- Basement: Full
- Number of fireplaces: 2
- Fireplace features: Gas
Interior area
- Total interior livable area: 2,009 sqft
Video & virtual tour
Property
Parking
- Total spaces: 4
- Parking features: Double Garage Attached, Off Street, Parking Pad
- Attached garage spaces: 2
- Has uncovered spaces: Yes
Features
- Levels: Two,2 Storey
- Stories: 1
- Patio & porch: Deck, Patio
- Exterior features: Balcony, BBQ gas line
- Has spa: Yes
- Spa features: Bath
- Fencing: Fenced
- Frontage length: 15.85M 52`0"
Lot
- Size: 6,098 Square Feet
- Features: Back Yard, Front Yard, Fruit Trees/Shrub(s), Lawn, Many Trees
Details
- Parcel number: 112647264
- Zoning: R-L
Construction
Type & style
- Home type: SingleFamily
- Property subtype: Single Family Residence
Materials
- Stone, Stucco
- Foundation: Concrete Perimeter
- Roof: Asphalt
Condition
- New construction: No
- Year built: 2012
Community & HOA
Community
- Features: Park, Playground
- Subdivision: Riverstone
HOA
- Has HOA: No
Location
- Region: Lethbridge
Financial & listing details
- Price per square foot: C$378/sqft
- Date on market: 7/27/2026
- Inclusions: Gas Stove, OTR microwave fridge dishwasher, blinds, built-in speakers, shed, central vacuum and attachment, air-conditioning, Fridge in basement
Kristen Brown, Associate
Kristen Brown, Associate
(403) 795-8969
By pressing Contact Agent, you agree that the real estate professional identified above may call/text you about your search, which may involve use of automated means and pre-recorded/artificial voices. You don't need to consent as a condition of buying any property, goods, or services. Message/data rates may apply. You also agree to our Terms of Use. Zillow does not endorse any real estate professionals. We may share information about your recent and future site activity with your agent to help them understand what you're looking for in a home.
Price history
Price history is unavailable.
Public tax history
Tax history is unavailable.
Climate risks
Neighborhood: Riverstone
Nearby schools
GreatSchools rating
No schools nearby
We couldn't find any schools near this home.
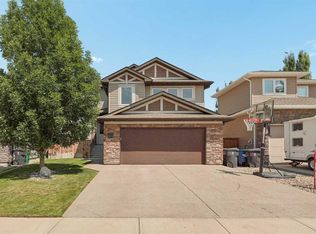
- C$699,9004 bd4 ba1.9k sqft19 SW Riverland Close W, Lethbridge, AB T1K5T5For Sale
- C$559,9004 bd4 ba1.5k sqft757 SW Riverhills Lndg W, Lethbridge, AB T1K8H8New Construction

- C$649,9005 bd4 ba1.7k sqft253 N Rivergrove Chase W, Lethbridge, AB T1K8H8For Sale

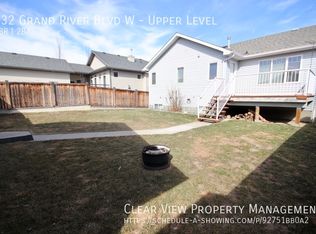
- C$--2 bd2 ba1.1k sqft132 Grand River Blvd W, Lethbridge, AB T1K8A4Off Market
- C$519,9003 bd3 ba1.1k sqft215 Grand River Blvd W, Lethbridge, AB T1K8C5For Sale
- C$519,9003 bd3 ba1.1k sqft215 SE Grand River Blvd W, Lethbridge, AB T1K8C5For Sale
- C$169,0006,098.4 Square Feet14 Canyon Estates Ln W, Lethbridge, AB T1K5W7Lot/Land
- C$610,0005 bd3 ba1.7k sqft227 S Rivermill Mnr W, Lethbridge, AB T1K8C5For Sale
Similar homes
- C$649,9005 bd4 ba1.7k sqft253 N Rivergrove Chase W, Lethbridge, AB T1K 8H8For SaleMLS ID #A2332547, Kent Earl, Associate, Lethbridge Real Estate.Com. courtesy of Pillar9 System
- C$849,9006 bd4 ba2.3k sqft365 E Rivergrove Chase W, Lethbridge, AB T1K 8E9For Sale
 MLS ID #A2332444, Kurtis Hawkins, Associate, Real Broker. courtesy of Pillar9 System
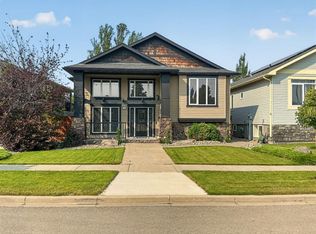
 - C$699,0005 bd3 ba1.8k sqft250 N Riverstone Blvd W, Lethbridge, AB T1K 5P3For Sale
 MLS ID #A2330893, Michelle Greysen, Associate, Cir Realty . courtesy of Pillar9 System
 - C$699,9004 bd4 ba1.9k sqft19 SW Riverland Close W, Lethbridge, AB T1K 5T5For SaleMLS ID #A2330094, Lisa Shaw, Associate, Onyx Realty Ltd.. courtesy of Pillar9 System
- C$770,0004 bd3 ba1.4k sqft515 S Canyon Cv W, Lethbridge, AB T1K 7V4For SaleMLS ID #A2329920, Justin Lariviere, Associate, Grassroots Realty Group. courtesy of Pillar9 System
- C$589,9004 bd4 ba1.5k sqft619 Mount Sundance Bay W, Lethbridge, AB T1J 5M3For SaleMLS ID #A2333292, Dillon Rochon, Associate, 2 Percent Realty. courtesy of Pillar9 System
- C$669,0005 bd4 ba2k sqft1596 E Coalbanks Blvd W, Lethbridge, AB T1J 5B6For SaleMLS ID #A2317976, Michelle Greysen, Associate, Cir Realty . courtesy of Pillar9 System
- C$989,0004 bd3 ba2k sqft534 N Canyon Cv W, Lethbridge, AB T1K 2N4For SaleMLS ID #A2332364, Cindy Guan, Associate, Maxwell Devonshire Realty. courtesy of Pillar9 System
- C$610,0005 bd3 ba1.7k sqft227 S Rivermill Mnr W, Lethbridge, AB T1K 8C5For SaleMLS ID #A2328254, Scott Korbett, Associate, Royal Lepage South Country - Lethbridge. courtesy of Pillar9 System
- C$749,9003 bd3 ba2.1k sqft75 S Miners Rd W, Lethbridge, AB T1J 5W6New ConstructionMLS ID #A2332618, Kurtis Hawkins, Associate, Real Broker. courtesy of Pillar9 System
- C$559,9004 bd4 ba1.5k sqft757 SW Riverhills Lndg W, Lethbridge, AB T1K 8H8New ConstructionMLS ID #A2333289, Eric Dekens, Associate, Lethbridge Real Estate.Com. courtesy of Pillar9 System
- C$559,9004 bd4 ba1.1k sqft824 Coalbrook Close W, Lethbridge, AB T1J 5M9For SaleMLS ID #A2333038, Thoran Malitowski, Associate, Sutton Group - Lethbridge. courtesy of Pillar9 System
- C$630,0004 bd3 ba2.3k sqft855 S Miners Blvd W, Lethbridge, AB T1J 5L9For SaleMLS ID #A2332091, Randel Kent, Associate, Royal Lepage Blue Sky. courtesy of Pillar9 System
- C$515,0005 bd3 ba1.1k sqft195 N Mount Sundial Ct W, Lethbridge, AB T1J 5C2For SaleMLS ID #A2331415, Justin Lariviere, Associate, Grassroots Realty Group. courtesy of Pillar9 System
- C$569,9005 bd3 ba1.1k sqft8 S Riverton Cres W, Lethbridge, AB T1K 5P3For SaleMLS ID #A2323674, Kent Earl, Associate, Lethbridge Real Estate.Com. courtesy of Pillar9 System
- C$650,0004 bd3 ba1.4k sqft1577 SW Coalbanks Blvd W, Lethbridge, AB T1J 4H6For SaleMLS ID #A2330961, Kirby Maronda, Associate, Re/Max Real Estate - Lethbridge. courtesy of Pillar9 System
- C$519,9003 bd3 ba1.1k sqft215 Grand River Blvd W, Lethbridge, AB T1K 8C5For SaleCentury 21 Canada
- C$734,9004 bd4 ba1.5k sqft26 NW Rivergrove Run W, Lethbridge, AB T1K 8E9New ConstructionMLS ID #A2319997, Joel Shigehiro, Associate, Onyx Realty Ltd.. courtesy of Pillar9 System
- C$529,9004 bd3 ba1.3k sqft62 E Coalbanks Gate W, Lethbridge, AB T1J 2A1For SaleMLS ID #A2332365, Tawny Dere, Associate, Real Broker. courtesy of Pillar9 System
- C$519,9003 bd3 ba1.4k sqft86 NW Riverstone Blvd W, Lethbridge, AB T1K 7X5For SaleMLS ID #A2330286, Michael Shanks, Associate Broker, Lethbridge Real Estate.Com. courtesy of Pillar9 System
