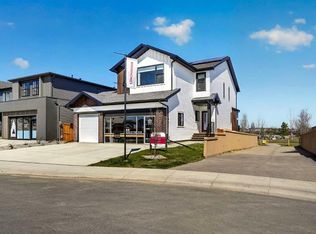
Welcome to the Kinley, a stunning brand-new home by Stranville Living Master Builder, perfectly positioned in Copperwood backing directly onto a green strip and Coalbanks Elementary School. With no neighbours behind you, this exceptional location offers direct access to basketball courts, a playground, and expansive green space, creating the perfect setting for families and anyone who appreciates extra privacy and outdoor living. Designed to impress, this home features a triple attached garage and a walkout basement that opens onto a full-width concrete patio, while the main level extends onto a full-length covered deck, providing multiple spaces to relax and enjoy the peaceful views. Step inside and you’ll immediately appreciate the thoughtful layout. Just off the front entrance is a private main floor office, ideal for working from home or creating a quiet study space. Beyond the entry, the home opens into a spacious main living area centred around a beautifully designed U-shaped kitchen. Offering an abundance of cabinet and counter space, this kitchen is as functional as it is stylish. Premium finishes include quartz countertops, Stranville Living’s signature appliance package featuring a paneled refrigerator and paneled dishwasher that blend seamlessly into the cabinetry, an induction cooktop, and a built-in oven and microwave. A spacious butler’s pantry provides even more storage and prep space while offering convenient access to the triple attached garage. Upstairs, you’ll find three generous bedrooms, a spacious bonus room, and a full-size laundry room thoughtfully located on the same level as the bedrooms. The primary suite is a true retreat, offering beautiful park views, a spacious walk-in closet, and a luxurious ensuite complete with dual vanities, a deep soaker tub, and a fully tiled glass shower. Backing onto one of Copperwood’s best outdoor spaces while offering premium finishes, a triple garage, and a walkout basement, this home delivers an exceptional combination of luxury, functionality, and location that’s difficult to find. Best of all, the purchase price includes GST, and the home is backed by a comprehensive 10-Year New Home Warranty, offering added confidence and peace of mind for years to come.
New construction
C$749,900
75 S Miners Rd W, Lethbridge, AB T1J 5W6
3beds
2,131sqft
Single Family Residence
Built in 2026
5,227 Square Feet Lot
$-- Zestimate®
C$352/sqft
C$-- HOA
What's special
Triple attached garagePrivate main floor officeBeautifully designed u-shaped kitchenInduction cooktopBuilt-in oven and microwavePremium finishes
- 53 days
- 37
- 0
Zillow last checked:
Listing updated:
Listed by:
Kurtis Hawkins, Associate,
Real Broker,
Brett Gurr, Associate,
Real Broker
Source: courtesy of Pillar9 System,MLS®#: A2332618 Originating MLS®#: Lethbridge and District
Originating MLS®#: Lethbridge and DistrictFacts & features
Interior
Bedrooms & bathrooms
- Bedrooms: 3
- Bathrooms: 3
- Full bathrooms: 2
- 1/2 bathrooms: 1
Bedroom
- Level: Second
- Dimensions: 11`0" x 10`6"
Bedroom
- Level: Second
- Dimensions: 12`0" x 10`4"
Other
- Level: Second
- Dimensions: 12`3" x 12`2"
Other
- Level: Second
- Dimensions: 0`0" x 0`0"
Other
- Level: Main
- Dimensions: 0`0" x 0`0"
Other
- Level: Second
- Dimensions: 0`0" x 0`0"
Bonus room
- Level: Second
- Dimensions: 11`6" x 18`11"
Kitchen
- Level: Main
- Dimensions: 19`1" x 15`1"
Laundry
- Level: Second
- Dimensions: 11`1" x 6`0"
Living room
- Level: Main
- Dimensions: 23`0" x 12`5"
Office
- Level: Main
- Dimensions: 10`11" x 8`5"
Walk in closet
- Level: Second
- Dimensions: 10`5" x 8`2"
Heating
- Forced Air
Cooling
- None
Appliances
- Included: Built-In Oven, Built-In Refrigerator, Dishwasher, Induction Cooktop, Microwave
- Laundry: Upper Level
Features
- Built-in Features, Double Vanity, Kitchen Island, Open Floorplan, Pantry, Quartz Counters, Separate Entrance, Soaking Tub, Sump Pump(s), Walk-In Closet(s)
- Flooring: Carpet, Tile
- Windows: Vinyl Windows
- Basement: Full
- Number of fireplaces: 1
- Fireplace features: Electric
Interior area
- Total interior livable area: 2,131 sqft
Video & virtual tour
Property
Parking
- Total spaces: 4
- Parking features: Double Garage Attached
- Attached garage spaces: 3
Features
- Levels: Two,2 Storey
- Stories: 1
- Patio & porch: Deck, Patio
- Exterior features: BBQ gas line
- Fencing: Fenced
- Frontage length: 13.11M 43`0"
Lot
- Size: 5,227 Square Feet
- Features: Back Yard, Backs on to Park/Green Space, Greenbelt, No Neighbours Behind, Rectangular Lot
Details
- Parcel number: 112242645
- Zoning: R-CL
Construction
Type & style
- Home type: SingleFamily
- Property subtype: Single Family Residence
Materials
- Vinyl Siding
- Foundation: Concrete Perimeter
- Roof: Asphalt Shingle
Condition
- New construction: Yes
- Year built: 2026
Community & HOA
Community
- Features: Park, Playground, Sidewalks, Street Lights
- Subdivision: Copperwood
HOA
- Has HOA: No
Location
- Region: Lethbridge
Financial & listing details
- Price per square foot: C$352/sqft
- Date on market: 7/28/2026
- Inclusions: n/a
Price history
Price history is unavailable.
Public tax history
Tax history is unavailable.
Climate risks
Neighborhood: Copperwood
Nearby schools
GreatSchools rating
No schools nearby
We couldn't find any schools near this home.
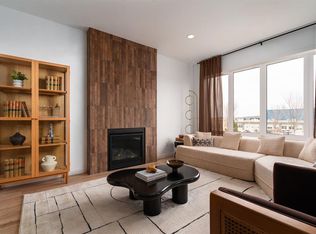
- C$769,9003 bd3 ba2k sqft55 SE Miners Rd W, Lethbridge, AB T1J5W6New Construction
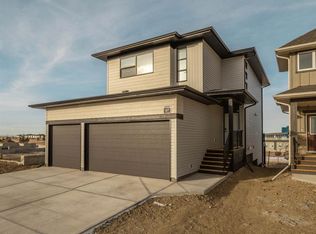
- C$594,9753 bd3 ba1.6k sqft67 SW Miners Rd W, Lethbridge, AB T1J5T9New Construction
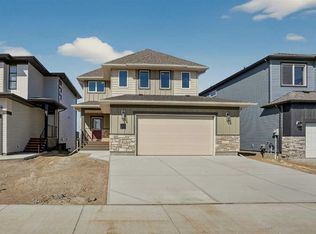
- C$679,9004 bd3 ba1.8k sqft63 S Miners Rd W, Lethbridge, AB T1J5W6New Construction
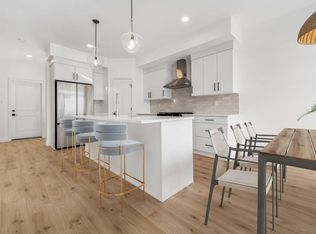
- C$559,9003 bd3 ba1.6k sqft114 N Miners Rd W, Lethbridge, AB T1J5T9New Construction
Similar homes
- C$849,9003 bd3 ba2.2k sqft51 S Miners Rd W, Lethbridge, AB T1J 5W6New Construction
 MLS ID #A2337444, Kurtis Hawkins, Associate, Real Broker. courtesy of Pillar9 System
 - C$699,9003 bd3 ba2.1k sqft668 E Devonia Rd W, Lethbridge, AB T1J 5J7New Construction
 MLS ID #A2346198, Spring Merrill, Associate, Re/Max Real Estate - Lethbridge. courtesy of Pillar9 System
 - C$679,9004 bd3 ba1.8k sqft63 S Miners Rd W, Lethbridge, AB T1J 5W6New ConstructionMLS ID #A2297297, Kurtis Hawkins, Associate, Real Broker. courtesy of Pillar9 System
- C$539,9003 bd3 ba1.6k sqft126 N Miners Rd W, Lethbridge, AB T1J 5W6New Construction
 MLS ID #A2329676, Brad Tradewell, Associate, Re/Max Real Estate - Lethbridge. courtesy of Pillar9 System
