A beautiful custom built bungalow that welcomes you with style and warmth. Situated on 2.77 acres with panoramic country views from every window. Solid fir steps lead you into the large foyer with slate tiles. The warmth of spruce beams and a wood burning stove welcome you into the living room. The spacious kitchen has a coffee station, custom concrete counters with ample work space and an abundance of maple kitchen cupboards line the kitchen walls. The very large walkin pantry can store food staples and kitchen appliances to delight any gourmet cook. A U-shaped nook off the kitchen is perfect for breakfast or morning coffee. A large dining room that would easily seat 8, looks out onto the deck and the fields beyond. Next to the kitchen is the main floor laundry room and mudroom with custom built coat lockers. The mud room leads out to the 30x50 garage and workshop which is any man's dream space. Down the hall from the living room is a den, and 2 bedrooms with walkin closets. The primary bedroom opens out onto the rear deck and has a spacious ensuite and walkin closet. The lower level has a massive rec room that could accommodate a variety of recreation tables and a seating area. The media room can easily seat 6-8 reclining chairs, ready for your family or friends movie nights. There is a small bar between the media room and rec room. The lower level has 2 additional bedrooms with large windows making them bright and inviting for family or guests. A 4 pc. bathroom, large storage room and flex /exercise room complete the lower level. The walk out basement makes access to the back yard and decks quick and convenient. Walkout access also makes it possible for a spacious lower level suite. The acreage has a firepit with a stack of firewood to create a camping experience without leaving home. The house exterior is Hardi-plank siding for durability and low maintenance. The foundation is wrapped with Watchdog waterproofing. 2 decks with composite decking line the back of the home to enjoy the sunshine for entertaining and barbecuing. A curved front deck is a perfect place to curl up on a cushioned bench. A shelter belt of trees line the acreage on 3 sides. The pasture is open for your creative ideas for horses , barns, or hobbies or a shop. City water has been added for a worry free water source. With the acreage only being 10 minutes outside of the City it is convenient for all the City amenities without giving up your country lifestyle. It is on a quiet road with only local traffic. Come and make this your country home. Quick possession is possible. Furnished rooms have been virtually staged.
For sale
C$1,195,000
64 N Highway 210044 #512, Lethbridge County, AB T1J 5N9
5beds
2,300sqft
Single Family Residence
Built in 2008
2.77 Acres Lot
$-- Zestimate®
C$520/sqft
C$-- HOA
What's special
Beautiful custom built bungalowSolid fir stepsWarmth of spruce beamsWood burning stoveSpacious kitchenCoffee stationVery large walkin pantry
- 80 days |
- 45 |
- 2 |
Zillow last checked:
Listing updated:
Listed by:
Ursula Boschman, Associate,
Sutton Group - Lethbridge
Source: courtesy of Pillar9 System,MLS®#: A2308250 Originating MLS®#: Lethbridge and District
Originating MLS®#: Lethbridge and DistrictFacts & features
Interior
Bedrooms & bathrooms
- Bedrooms: 5
- Bathrooms: 4
- Full bathrooms: 3
- 1/2 bathrooms: 1
Other
- Level: Main
- Dimensions: 14`0" x 12`6"
Bedroom
- Level: Main
- Dimensions: 12`0" x 10`0"
Bedroom
- Level: Main
- Dimensions: 12`0" x 10`0"
Bedroom
- Level: Lower
- Dimensions: 12`0" x 11`0"
Bedroom
- Level: Lower
- Dimensions: 12`0" x 11`0"
Other
- Level: Main
Other
- Level: Main
Other
- Level: Lower
Other
- Level: Main
Dining room
- Level: Main
- Dimensions: 14`6" x 14`10"
Other
- Level: Main
- Dimensions: 9`0" x 9`0"
Exercise room
- Level: Lower
- Dimensions: 14`0" x 11`0"
Game room
- Level: Main
- Dimensions: 36`0" x 16`6"
Kitchen
- Level: Main
- Dimensions: 15`0" x 14`10"
Laundry
- Level: Main
- Dimensions: 7`10" x 0`0"
Living room
- Level: Main
- Dimensions: 19`0" x 19`0"
Media room
- Level: Lower
- Dimensions: 20`0" x 20`0"
Mud room
- Level: Main
- Dimensions: 11`0" x 7`0"
Office
- Level: Main
- Dimensions: 13`0" x 10`6"
Pantry
- Level: Main
- Dimensions: 7`0" x 7`0"
Storage
- Level: Lower
- Dimensions: 15`0" x 12`0"
Heating
- Forced Air, Propane, Wood Stove
Cooling
- Central Air
Appliances
- Included: Dishwasher, Garage Control(s), Range Hood, Refrigerator, Stove(s), Tankless Water Heater
- Laundry: Laundry Room
Features
- Beamed Ceilings, Central Vacuum, Natural Woodwork, No Animal Home, Pantry, Tankless Hot Water, Walk-In Closet(s)
- Flooring: Carpet, Laminate, Linoleum, Slate
- Windows: Vinyl Windows, Window Coverings
- Basement: Full
- Number of fireplaces: 1
- Fireplace features: Wood Burning Stove
Interior area
- Total interior livable area: 2,300 sqft
- Finished area above ground: 2,300
Property
Parking
- Parking features: Quad or More Attached, RV Access/Parking
- Has garage: Yes
Features
- Levels: One
- Stories: 1
- Patio & porch: Deck, Front Porch
- Exterior features: Fire Pit
- Fencing: Partial
Lot
- Size: 2.77 Acres
- Features: Landscaped, Level, Pasture, Rectangular Lot
Details
- Parcel number: 57372356
- Zoning: Group country Residential
Construction
Type & style
- Home type: SingleFamily
- Architectural style: Acreage with Residence,Bungalow
- Property subtype: Single Family Residence
Materials
- Cement Fiber Board, Mixed, Wood Frame
- Foundation: Concrete Perimeter
- Roof: Asphalt Shingle
Condition
- New construction: No
- Year built: 2008
Utilities & green energy
- Sewer: Septic Field
- Water: Public
Community & HOA
Community
- Features: None
- Subdivision: NONE
HOA
- Has HOA: No
Location
- Region: Lethbridge County
Financial & listing details
- Price per square foot: C$520/sqft
- Date on market: 5/6/2026
- Inclusions: hot tub (as is), dog house, shed, firewood, fire pit, , home theater projector and screen
Ursula Boschman, Associate
Ursula Boschman, Associate
(403) 795-7815
By pressing Contact Agent, you agree that the real estate professional identified above may call/text you about your search, which may involve use of automated means and pre-recorded/artificial voices. You don't need to consent as a condition of buying any property, goods, or services. Message/data rates may apply. You also agree to our Terms of Use. Zillow does not endorse any real estate professionals. We may share information about your recent and future site activity with your agent to help them understand what you're looking for in a home.
Price history
Price history is unavailable.
Public tax history
Tax history is unavailable.
Climate risks
Neighborhood: T1J
Nearby schools
GreatSchools rating
No schools nearby
We couldn't find any schools near this home.
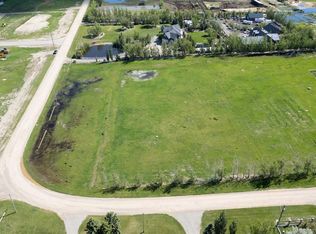
- C$499,9002.73 Acres210044 State Highway 512 #56, Lethbridge County, AB T1J5N9Lot/Land

- C$1,449,0006 bd4 ba2.8k sqft104 S Buenavista Bay, Lethbridge County, AB T1J5S2For Sale
- C$329,0002.99 AcresHighway 512, Rural Lethbridge County, AB X0X0X0Lot/Land

- C$800,0008 bd5 ba2.7k sqft4330 N 4th Ave S, Fairview, AB T0K0X0For Sale
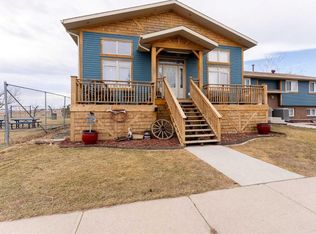
- C$--3 bd2 ba1k sqft4030 Glacier Ave S #3, Lethbridge, AB T1K4K5Off Market
- C$390,0004 bd2 ba852 sqft1031 W Cameron Rd S, Lethbridge, AB T1K4K6For Sale
- C$1,4752 bd1 ba819 sqft1033 Elliot Rd S, Lethbridge, AB T1K3V2For Rent
- C$110,0002 bd1 ba950 sqft1410 43rd St S #104, Lethbridge, AB T1K3S5For Sale
Similar homes
- C$935,0005 bd4 ba1.9k sqft406 E Meadow Lark Dr, Lethbridge County, AB T1J 5R8For Sale
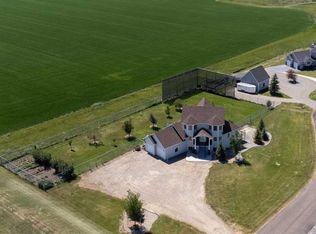 MLS ID #A2329581, Kirby Maronda, Associate, Re/Max Real Estate - Lethbridge. courtesy of Pillar9 System
 - C$1,449,0006 bd4 ba2.8k sqft104 S Buenavista Bay, Lethbridge County, AB T1J 5S2For SaleMLS ID #A2259390, Whitney Maronda, Associate, Re/Max Real Estate - Lethbridge. courtesy of Pillar9 System
- C$1,300,0005 bd3 ba1.6k sqft223001 E Township Road 92, Lethbridge County, AB T0L 0V2For Sale
 MLS ID #A2293137, Colin Harms, Associate, Sutton Group - Lethbridge. courtesy of Pillar9 System
 - C$1,200,0004 bd1 ba1.8k sqft315 55th Ave E, Claresholm, AB T0L 0T0For Sale
 MLS ID #A2324262, Whitney Maronda, Associate, Re/Max Real Estate - Lethbridge. courtesy of Pillar9 System
 - C$1,345,0005 bd4 ba2.4k sqft205019 Broadview St #1B, Pincher Creek, AB T0K 1W0For SaleMLS ID #A2327818, Spring Merrill, Associate, Re/Max Real Estate - Lethbridge. courtesy of Pillar9 System
- C$1,099,9006 bd3 ba2k sqft114039 SW Range Road 221, Lethbridge County, AB T0K 2A0For SaleMLS ID #A2323045, Aaron Hope, Associate, Realty Focus. courtesy of Pillar9 System
- C$900,0006 bd4 ba2.7k sqft338 NE Deer Run Pl W, Lethbridge County, AB T1J 5R8For SaleMLS ID #A2301852, Darren Gugyelka, Associate, Grassroots Realty Group. courtesy of Pillar9 System
- C$1,099,9006 bd3 ba2k sqft114039 Range Road 221, Lethbridge County, AB T0K 2A0For SaleMLS ID #E4495005, Micah Pelster, Realty Focus. RAE
- C$774,9005 bd4 ba2.1k sqft2135 N 33rd Ave, Coaldale, AB T1M 0B6For SaleMLS ID #A2330170, Jericka Bezooyen, Associate, Onyx Realty Ltd.. courtesy of Pillar9 System
- C$765,0004 bd4 ba2.2k sqft107 E Westgate Dr, Coaldale, AB T1M 0E1For SaleMLS ID #A2331740, Davie Salcedo, Associate, Grassroots Realty Group. courtesy of Pillar9 System
- C$990,0005 bd3 ba1.7k sqft100 NW Canyoncrest Point W, Lethbridge, AB T1K 0B4For SaleMLS ID #A2308972, Mark Kozak, Associate, Century 21 Foothills South Real Estate. courtesy of Pillar9 System
- C$899,9006 bd4 ba2.3k sqft409 S Devonia Way W, Lethbridge, AB T1J 5J7For SaleMLS ID #A2331228, Stephanie Eisenman, Associate, Onyx Realty Ltd.. courtesy of Pillar9 System
- C$599,9003 bd2 ba1.7k sqft214062 SE Township Road 95, Lethbridge County, AB T1J 5R5For SaleMLS ID #A2307484, Shauna Gruninger, Associate, Re/Max Real Estate - Lethbridge. courtesy of Pillar9 System
- C$990,0005 bd3 ba1.7k sqft100 Canyoncrest Point W, Lethbridge, AB T1K 0B4For SaleCentury 21 Canada
- C$999,9005 bd3 ba2.1k sqft629 N Southgate Blvd S, Lethbridge, AB T1K 5R5For SaleMLS ID #A2272885, Kimberly Campbell, Broker, Custom Real Estate Solutions Ltd. courtesy of Pillar9 System
- C$1,690,0005 bd3 ba2.7k sqft213026 E Township Rd #70-2, Welling, AB T0K 2N0For SaleMLS ID #A2321290, Rylan James, Associate, Onyx Realty Ltd.. courtesy of Pillar9 System
- C$795,8004 bd4 ba2.3k sqft556 E Sixmile Cres S, Lethbridge, AB T1K 5X2For SaleMLS ID #A2322509, Heidy Lopez, Associate, Clearview Property Management Ltd.. courtesy of Pillar9 System
- C$644,8005 bd2 ba2k sqft2302 N 14th Ave S, Lethbridge, AB T1K 0V5For SaleMLS ID #A2298791, Bryan Pereverseff, Associate, Royal Lepage South Country - Lethbridge. courtesy of Pillar9 System
- C$819,0005 bd3 ba1.4k sqft314 N Coulee Springs Ter S, Lethbridge, AB T1K 5P2For SaleMLS ID #A2308916, Jan Gong, Associate, Maxwell Devonshire Realty. courtesy of Pillar9 System
- C$899,9005 bd4 ba2.9k sqft865 N Atlantic Cv W, Lethbridge, AB T1J 5M4For SaleMLS ID #A2316932, Kirby Maronda, Associate, Re/Max Real Estate - Lethbridge. courtesy of Pillar9 System
