Rare opportunity to own a full duplex with a legal suite offering strong, immediate rental income and extensive recent renovations. The original dwelling, owned by the current seller since new in 1984, has been completely updated in 2024 including windows, doors, plumbing, electrical, flooring, kitchens, and bathrooms. The result is a clean, modern space that feels like new while maintaining a functional layout across multiple units. The property features three separate living areas, including a legal 2-bedroom basement suite with a private rear entrance, currently leased at $1,300/month. The upper level of the original side offers a 3-bedroom, 1.5-bath layout, also under a one-year lease at $1,800/month, providing reliable, turnkey income from day one. The additional bungalow-style unit, built in 2008, offers generous living space with 12-foot walls and a 15-foot vaulted ceiling, creating an open feel throughout the main living area. Large south-facing windows bring in natural light, and the kitchen and living space are well suited for everyday living and entertaining. This unit includes two bedrooms on the main floor, main floor laundry, a walk-through closet to the primary bedroom, and a fully developed lower level with an additional bedroom, full bathroom with soaker tub and heated floor, large family and recreation spaces, and ample storage. Recent mechanical updates include furnace and air conditioning (2023), hot water tanks (2022 and 2025), along with roofing and siding completed in 2008 during the addition. Appliances include multiple fridges, stoves, dishwashers, and washers and dryers. Situated on a corner lot in a quiet area next to a well-maintained park, the property offers off-street parking for up to 6 vehicles and convenient access to a nearby school bus stop. Covered rear deck and fenced yard add to the usability of the outdoor space. A versatile property suited for investors or multi-generational living, with significant updates already completed and rental income in place.
For sale
C$800,000
4330 N 4th Ave S, Fairview, AB T0K 0X0
8beds
2,792sqft
Duplex
Built in 2008
-- sqft lot
$-- Zestimate®
C$287/sqft
C$-- HOA
What's special
- 102 days |
- 26 |
- 0 |
Zillow last checked:
Listing updated:
Listed by:
Matthew Cooper, Associate,
Exp Realty Of Canada,
Courtney Atkinson, Associate Broker,
Exp Realty Of Canada
Source: courtesy of Pillar9 System,MLS®#: A2297996 Originating MLS®#: Lethbridge and District
Originating MLS®#: Lethbridge and DistrictFacts & features
Interior
Bedrooms & bathrooms
- Bedrooms: 8
- Bathrooms: 5
- Full bathrooms: 4
- 1/2 bathrooms: 1
Other
- Level: Main
- Dimensions: 13`5" x 17`8"
Bedroom
- Level: Main
- Dimensions: 13`0" x 14`1"
Bedroom
- Level: Lower
- Dimensions: 15`1" x 11`2"
Other
- Level: Main
- Dimensions: 11`8" x 11`6"
Bedroom
- Level: Main
- Dimensions: 7`10" x 9`9"
Bedroom
- Level: Main
- Dimensions: 9`4" x 9`8"
Bedroom
- Level: Suite
- Dimensions: 15`3" x 11`4"
Bedroom
- Level: Suite
- Dimensions: 13`5" x 10`6"
Other
- Level: Main
Other
- Level: Lower
Other
- Level: Main
Other
- Level: Suite
Other
- Level: Main
Other
- Level: Main
- Dimensions: 8`1" x 9`3"
Family room
- Level: Lower
- Dimensions: 15`1" x 35`10"
Family room
- Level: Lower
- Dimensions: 14`11" x 18`0"
Family room
- Level: Suite
- Dimensions: 19`9" x 14`11"
Kitchen
- Level: Main
- Dimensions: 16`8" x 10`2"
Kitchen
- Level: Suite
- Dimensions: 11`3" x 8`5"
Other
- Level: Main
- Dimensions: 19`4" x 18`6"
Laundry
- Level: Main
- Dimensions: 8`11" x 9`3"
Laundry
- Level: Main
- Dimensions: 5`1" x 10`2"
Laundry
- Level: Suite
- Dimensions: 6`11" x 7`2"
Living room
- Level: Main
- Dimensions: 23`5" x 20`5"
Living room
- Level: Main
- Dimensions: 20`3" x 4`0"
Storage
- Level: Lower
- Dimensions: 14`11" x 11`2"
Walk in closet
- Level: Main
- Dimensions: 7`11" x 8`3"
Heating
- Forced Air, Natural Gas
Cooling
- Central Air
Appliances
- Included: Dishwasher, Electric Oven, Electric Range, Gas Water Heater, Microwave, Refrigerator, Washer/Dryer
- Laundry: Laundry Room, Lower Level, Main Level, Multiple Locations
Features
- Bar, Ceiling Fan(s), Closet Organizers, Granite Counters, High Ceilings, Kitchen Island, Open Floorplan, Pantry, Separate Entrance, Storage, Sump Pump(s), Vaulted Ceiling(s), Walk-In Closet(s)
- Flooring: Carpet, Ceramic Tile, Hardwood
- Windows: Skylight(s), Vinyl Windows
- Basement: Full
- Number of fireplaces: 3
- Fireplace features: Basement, Family Room, Gas, Kitchen, Mixed
- Common walls with other units/homes: 1 Common Wall
Interior area
- Total interior livable area: 2,792 sqft
Property
Parking
- Total spaces: 4
- Parking features: Asphalt, Carport, Drive Through, Driveway, Multiple Driveways, Off Street, Oversized, Parking Pad, RV Access/Parking
- Carport spaces: 1
- Has uncovered spaces: Yes
Features
- Levels: Bi-Level
- Stories: 1
- Patio & porch: Balcony(s)
- Exterior features: Balcony, Private Yard, Storage
- Has spa: Yes
- Spa features: Bath
- Fencing: Fenced,Partial
- Frontage length: 31.33M 102`9"
Lot
- Size: 6,969 Square Feet
- Features: Back Yard, Corner Lot, Cul-De-Sac, Front Yard, Landscaped, Lawn, Level, Low Maintenance Landscape, Private, Street Lighting
Details
- Additional structures: Bungalow
- Parcel number: 57369582
- Zoning: Hamlet Residential
Construction
Type & style
- Home type: MultiFamily
- Architectural style: Bungalow
- Property subtype: Duplex
- Attached to another structure: Yes
Materials
- Composite Siding, Concrete, ICFs (Insulated Concrete Forms), Manufactured Floor Joist, Mixed, Wood Frame
- Foundation: ICF Block, Concrete Perimeter
- Roof: Asphalt Shingle
Condition
- New construction: No
- Year built: 2008
Community & HOA
Community
- Features: Park, Playground, Street Lights
- Subdivision: NONE
HOA
- Has HOA: No
Location
- Region: Fairview
Financial & listing details
- Price per square foot: C$287/sqft
- Date on market: 4/9/2026
- Inclusions: see remarks
Matthew Cooper, Associate
Matthew Cooper, Associate
(403) 849-0530
By pressing Contact Agent, you agree that the real estate professional identified above may call/text you about your search, which may involve use of automated means and pre-recorded/artificial voices. You don't need to consent as a condition of buying any property, goods, or services. Message/data rates may apply. You also agree to our Terms of Use. Zillow does not endorse any real estate professionals. We may share information about your recent and future site activity with your agent to help them understand what you're looking for in a home.
Price history
Price history is unavailable.
Public tax history
Tax history is unavailable.
Climate risks
Neighborhood: T0K
Nearby schools
GreatSchools rating
No schools nearby
We couldn't find any schools near this home.
- C$--4 bd2 ba-- sqft3326 5a Ave S, Lethbridge, AB T1J0Y5Off Market

- C$495,0005 bd4 ba1.7k sqft526 E 33rd St S, Lethbridge, AB T1J4G4For Sale

- C$--3 bd3 ba1k sqft349 Leaside Ave S, Lethbridge, AB T1J4G8Off Market
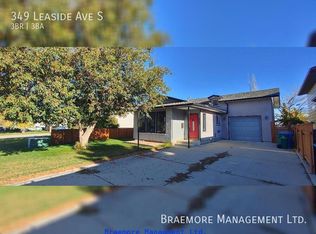
- C$410,0004 bd2 ba897 sqft316 NE Leaside Ave S, Lethbridge, AB T1J4J2For Sale
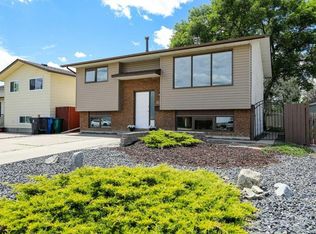
- C$599,9005 bd3 ba1.2k sqft418 N Dieppe Blvd S, Lethbridge, AB T1J3X1For Sale
- C$--3 bd2 ba1k sqft4030 Glacier Ave S #3, Lethbridge, AB T1K4K5Off Market
- C$1,4752 bd1 ba819 sqft1033 Elliot Rd S, Lethbridge, AB T1K3V2For Rent
- C$649,9004 bd3 ba1.5k sqft1019 W Glacier Dr S, Lethbridge, AB T1K3N3For Sale
Similar homes
- C$935,0005 bd4 ba1.9k sqft406 E Meadow Lark Dr, Lethbridge County, AB T1J 5R8For Sale
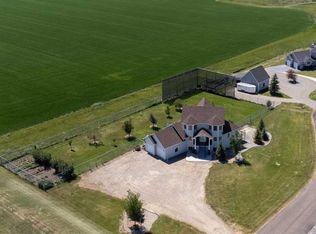 MLS ID #A2329581, Kirby Maronda, Associate, Re/Max Real Estate - Lethbridge. courtesy of Pillar9 System
 - C$777,7775 bd4 ba2.1k sqft2135 N 33rd Ave, Coaldale, AB T1M 0B6For Sale
 MLS ID #A2330170, Jericka Bezooyen, Associate, Onyx Realty Ltd.. courtesy of Pillar9 System
 - C$725,0005 bd3 ba1.4k sqft181 Sixmile Bnd S, Lethbridge, AB T1K 8E3For Sale
 Century 21 Canada
 - C$725,0005 bd3 ba1.4k sqft181 E Sixmile Bnd S, Lethbridge, AB T1K 8E3For Sale
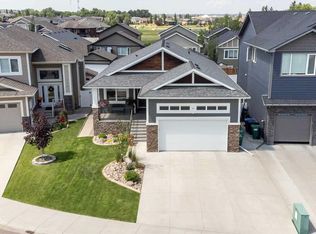 MLS ID #A2329379, David Greenwood, Associate, Century 21 Bamber Realty Ltd.. courtesy of Pillar9 System
 - C$900,0006 bd4 ba2.7k sqft338 NE Deer Run Pl W, Lethbridge County, AB T1J 5R8For SaleMLS ID #A2301852, Darren Gugyelka, Associate, Grassroots Realty Group. courtesy of Pillar9 System
- C$819,0005 bd3 ba1.4k sqft314 N Coulee Springs Ter S, Lethbridge, AB T1K 5P2For SaleMLS ID #A2308916, Jan Gong, Associate, Maxwell Devonshire Realty. courtesy of Pillar9 System
- C$779,5006 bd4 ba2.1k sqft128 N Sixmile Cmn S, Lethbridge, AB T1K 5S6For SaleMLS ID #A2288664, Brad Cook, Associate Broker, Sutton Group - Lethbridge. courtesy of Pillar9 System
- C$509,9007 bd3 ba1.9k sqft727 W 8th St S, Lethbridge, AB T1J 2K3For SaleMLS ID #A2327513, Jason Sharpe, Associate, Sutton Group - Lethbridge. courtesy of Pillar9 System
- C$875,0005 bd4 ba3.1k sqft39 N Eton Rd W, Lethbridge, AB T1K 4T9For SaleMLS ID #A2326581, Kristen Brown, Associate, Lethbridge Real Estate.Com. courtesy of Pillar9 System
- C$799,0005 bd3 ba1.7k sqft525 Edinburgh Rd W, Lethbridge, AB T1J 5A8For SaleMLS ID #A2315358, Bobby Gathercole, Associate, Real Broker. courtesy of Pillar9 System
- C$775,0005 bd4 ba2.5k sqft80 Lafayette Blvd NW, Lethbridge, AB T1K 3Y5For SaleMLS ID #A2324543, Tyler Martineau, Associate Broker, Real Broker. courtesy of Pillar9 System
- C$849,9005 bd4 ba2.2k sqft1039 S Caledonia Pl W, Lethbridge, AB T1J 5W1For SaleMLS ID #A2326871, Kurtis Hawkins, Associate, Real Broker. courtesy of Pillar9 System
- C$1,195,0005 bd4 ba2.3k sqft64 N Highway 210044 #512, Lethbridge County, AB T1J 5N9For SaleMLS ID #A2308250, Ursula Boschman, Associate, Sutton Group - Lethbridge. courtesy of Pillar9 System
- C$599,9005 bd3 ba1.4k sqft3806 N 20th Ave S, Lethbridge, AB T1K 4J1For SaleMLS ID #A2328283, Anne French, Associate, Grassroots Realty Group. courtesy of Pillar9 System
- C$795,5008 bd4 ba3k sqft419 SE Kenex Pl, Nobleford, AB T0L 1S0For SaleMLS ID #A2307876, Hayley Lauinger, Associate, Onyx Realty Ltd.. courtesy of Pillar9 System
- C$815,0005 bd3 ba2k sqft202 W Lake Dr, Coalhurst, AB T0L 0V2For SaleMLS ID #A2319816, Hayley Tanner, Associate, Exp Realty Of Canada. courtesy of Pillar9 System
- C$825,0005 bd4 ba2.3k sqft4545 S 40th Ave S, Lethbridge, AB T1K 8G2New ConstructionMLS ID #A2306185, Rylan James, Associate, Onyx Realty Ltd.. courtesy of Pillar9 System
- C$425,0005 bd2 ba1.5k sqft322 E 12th St N, Lethbridge, AB T1H 2G4For SaleMLS ID #A2329317, Anne French, Associate, Grassroots Realty Group. courtesy of Pillar9 System
- C$424,7505 bd3 ba2.6k sqft1108 10th Ave N, Lethbridge, AB T1H 1K1For SaleMLS ID #A2326283, Chuck Gulyas, Associate, Re/Max Real Estate - Lethbridge. courtesy of Pillar9 System
- C$589,9006 bd4 ba2k sqft388 Grizzly Cres N, Lethbridge, AB T1H 4E6For SaleMLS ID #A2327502, Kurtis Hawkins, Associate, Real Broker. courtesy of Pillar9 System
