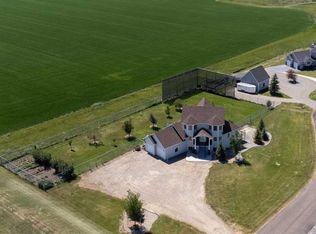
Welcome to one of the largest and most dynamic properties in town, offering an unparalleled 4,343 total developed square feet of living space. Situated on a massive lot (ranking in the top 18% for the area) at the end of a quiet, safe cul-de-sac, this 8-bedroom architectural home is custom-built for large-scale family living and effortless entertaining—all just 20 minutes from Lethbridge and minutes from Keho and Park Lakes. The main floor commands attention with soaring 20-foot ceilings over the dining and entryway, 9-foot ceilings throughout, and massive windows flooding the space with natural light. The chef’s kitchen is a high-end powerhouse, featuring an oversized Miele induction stove, double ovens, two newer stainless steel refrigerators, a brand-new dishwasher, and a seamless flow into a grand dining area anchored by a gas fireplace. The layout offers ultimate functional separation with 8 generous bedrooms (4 up, 1 main, 3 down) and a sprawling master wing complete with a 5-piece ensuite, Jacuzzi tub, and walk-in closet. ?Outside, the property transforms into a private resort. Lined with mature flowering plum and privacy trees, the backyard features multiple concrete patios, a wood pergola deck, a hot tub, a pool, a greenhouse, and a versatile pool house/studio structure. With high-speed fiber optic internet, a brand-new furnace, and a heated garage, this is a turnkey estate offering space and utility that simply cannot be replicated at this price point !!!
For sale
C$795,500
419 SE Kenex Pl, Nobleford, AB T0L 1S0
8beds
3,024sqft
Single Family Residence
Built in 2002
0.32 Acres Lot
$-- Zestimate®
C$263/sqft
C$-- HOA
What's special
Dual ovensOversized miele induction cooktopBrand-new dishwasherCustom cabinetryDining room areaGas fireplaceMassive primary retreat
- 67 days |
- 11 |
- 1 |
Zillow last checked:
Listing updated:
Listed by:
Hayley Lauinger, Associate,
Onyx Realty Ltd.
Source: courtesy of Pillar9 System,MLS®#: A2307876 Originating MLS®#: Lethbridge and District
Originating MLS®#: Lethbridge and DistrictFacts & features
Interior
Bedrooms & bathrooms
- Bedrooms: 8
- Bathrooms: 4
- Full bathrooms: 3
- 1/2 bathrooms: 1
Bedroom
- Level: Main
- Dimensions: 9`11" x 11`6"
Bedroom
- Level: Second
- Dimensions: 12`11" x 11`5"
Bedroom
- Level: Second
- Dimensions: 11`7" x 11`6"
Bedroom
- Level: Second
- Dimensions: 9`11" x 27`10"
Other
- Level: Second
- Dimensions: 22`0" x 13`8"
Bedroom
- Level: Lower
- Dimensions: 10`8" x 11`2"
Bedroom
- Level: Lower
- Dimensions: 10`11" x 12`9"
Bedroom
- Level: Lower
- Dimensions: 11`7" x 11`10"
Other
- Level: Main
- Dimensions: 4`9" x 6`8"
Other
- Level: Second
- Dimensions: 4`11" x 12`9"
Other
- Level: Lower
- Dimensions: 6`9" x 9`8"
Other
- Level: Second
- Dimensions: 16`0" x 13`0"
Dining room
- Level: Main
- Dimensions: 14`9" x 15`10"
Foyer
- Level: Main
- Dimensions: 10`1" x 5`8"
Other
- Level: Lower
- Dimensions: 20`7" x 8`5"
Game room
- Level: Lower
- Dimensions: 26`9" x 24`9"
Kitchen
- Level: Main
- Dimensions: 21`1" x 15`3"
Laundry
- Level: Main
- Dimensions: 11`8" x 9`1"
Living room
- Level: Main
- Dimensions: 16`0" x 20`4"
Mud room
- Level: Main
- Dimensions: 20`6" x 5`8"
Storage
- Level: Lower
- Dimensions: 9`8" x 14`6"
Walk in closet
- Level: Second
- Dimensions: 14`8" x 7`5"
Heating
- Radiant Floor, Forced Air
Cooling
- None
Appliances
- Included: Built-In Range, Dishwasher, Double Oven, Garage Control(s), Refrigerator, Washer/Dryer
- Laundry: Main Level
Features
- Double Vanity, Dry Bar, Granite Counters, Kitchen Island, No Smoking Home, Walk-In Closet(s)
- Flooring: Carpet, Laminate, Vinyl
- Windows: Window Coverings
- Basement: Full
- Has fireplace: No
Interior area
- Total interior livable area: 3,024 sqft
- Finished area below ground: 1,319
Video & virtual tour
Property
Parking
- Total spaces: 7
- Parking features: Double Garage Attached
- Attached garage spaces: 2
Features
- Levels: Two,2 Storey
- Stories: 1
- Patio & porch: Deck, Pergola
- Exterior features: Other, Private Yard, RV Hookup
- Fencing: Fenced
- Frontage length: 15.30M 50`2"
Lot
- Size: 0.32 Acres
- Features: Back Lane, Back Yard, Cul-De-Sac, Landscaped, Pie Shaped Lot, Underground Sprinklers
Details
- Parcel number: 57242449
- Zoning: R
Construction
Type & style
- Home type: SingleFamily
- Property subtype: Single Family Residence
Materials
- Wood Frame
- Roof: Asphalt Shingle
Condition
- New construction: No
- Year built: 2002
Community & HOA
Community
- Features: Park, Playground
- Subdivision: NONE
HOA
- Has HOA: No
Location
- Region: Nobleford
Financial & listing details
- Price per square foot: C$263/sqft
- Date on market: 5/21/2026
- Inclusions: - Second fridge - Hot tub - Swimming pool
Hayley Lauinger, Associate
Hayley Lauinger, Associate
(403) 391-0397
By pressing Contact Agent, you agree that the real estate professional identified above may call/text you about your search, which may involve use of automated means and pre-recorded/artificial voices. You don't need to consent as a condition of buying any property, goods, or services. Message/data rates may apply. You also agree to our Terms of Use. Zillow does not endorse any real estate professionals. We may share information about your recent and future site activity with your agent to help them understand what you're looking for in a home.
Price history
Price history is unavailable.
Public tax history
Tax history is unavailable.
Climate risks
Neighborhood: T0L
Nearby schools
GreatSchools rating
No schools nearby
We couldn't find any schools near this home.
- C$409,9004 bd3 ba1k sqft414 E Centennial Ave, Lethbridge County, AB T0L1S0For Sale

- C$950,0004 bd3 ba3.6k sqft302 E King St, Nobleford, AB T0L1S0For Sale
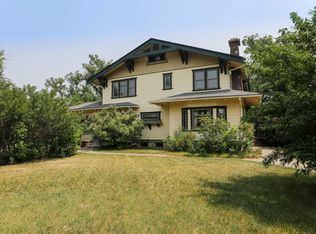
- C$650,0006 bd3 ba1.9k sqft207 S Milnes St, Nobleford, AB T0L1S0For Sale

- C$639,9004 bd4 ba2.4k sqft333 S 10b St, Lethbridge County, AB T0L1S0For Sale
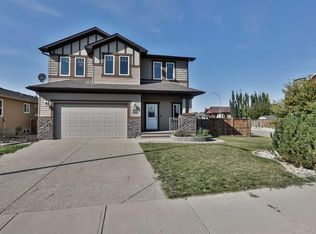
- C$525,0005 bd3 ba1.2k sqft402 W 11th St, Lethbridge County, AB T0L1S0For Sale
- C$599,0005 bd4 ba1.9k sqft408 N 11b St, Lethbridge County, AB T0L1S0For Sale
- C$1,450,00080 Acres112041 Range Road 234, Lethbridge County, AB T0L1S0Lot/Land
- C$645,0003 bd2 ba1.6k sqft412 NE Queen Ave, Monarch, AB T0L1M0For Sale
Similar homes
- C$650,0006 bd3 ba1.9k sqft207 S Milnes St, Nobleford, AB T0L 1S0For SaleMLS ID #A2308011, Samuel Oyemala, Associate, Real Broker. courtesy of Pillar9 System
- C$599,0005 bd4 ba1.9k sqft408 N 11b St, Lethbridge County, AB T0L 1S0For Sale
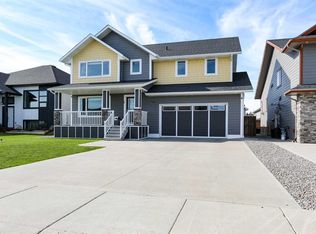 MLS ID #A2325053, Molly Pletsch, Associate, Real Broker. courtesy of Pillar9 System
 - C$900,0006 bd4 ba2.7k sqft338 NE Deer Run Pl W, Lethbridge County, AB T1J 5R8For Sale
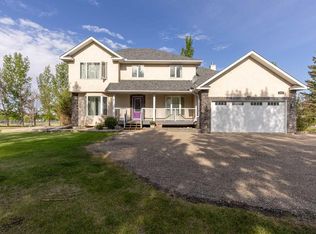 MLS ID #A2301852, Darren Gugyelka, Associate, Grassroots Realty Group. courtesy of Pillar9 System
 - C$935,0005 bd4 ba1.9k sqft406 E Meadow Lark Dr, Lethbridge County, AB T1J 5R8For Sale
 MLS ID #A2329581, Kirby Maronda, Associate, Re/Max Real Estate - Lethbridge. courtesy of Pillar9 System
 - C$875,0005 bd4 ba3.1k sqft39 N Eton Rd W, Lethbridge, AB T1K 4T9For SaleMLS ID #A2326581, Kristen Brown, Associate, Lethbridge Real Estate.Com. courtesy of Pillar9 System
- C$999,9998 bd4 ba3.3k sqft250058 S Township Road 92 Rural Willow Crk #26, Md Of, AB T0L 0Z0For SaleMLS ID #A2312905, John Guliker, Associate, Grassroots Realty Group. courtesy of Pillar9 System
- C$775,0005 bd4 ba2.5k sqft80 Lafayette Blvd NW, Lethbridge, AB T1K 3Y5For SaleMLS ID #A2324543, Tyler Martineau, Associate Broker, Real Broker. courtesy of Pillar9 System
- C$899,9006 bd4 ba2.3k sqft409 S Devonia Way W, Lethbridge, AB T1J 5J7For SaleMLS ID #A2331228, Stephanie Eisenman, Associate, Onyx Realty Ltd.. courtesy of Pillar9 System
- C$815,0005 bd3 ba2k sqft202 W Lake Dr, Coalhurst, AB T0L 0V2For SaleMLS ID #A2319816, Hayley Tanner, Associate, Exp Realty Of Canada. courtesy of Pillar9 System
- C$799,0005 bd3 ba1.7k sqft525 Edinburgh Rd W, Lethbridge, AB T1J 5A8For SaleMLS ID #A2315358, Bobby Gathercole, Associate, Real Broker. courtesy of Pillar9 System
- C$899,9005 bd4 ba2.9k sqft865 N Atlantic Cv W, Lethbridge, AB T1J 5M4For SaleMLS ID #A2316932, Kirby Maronda, Associate, Re/Max Real Estate - Lethbridge. courtesy of Pillar9 System
- C$849,9005 bd4 ba2.2k sqft1039 S Caledonia Pl W, Lethbridge, AB T1J 5W1For SaleMLS ID #A2326871, Kurtis Hawkins, Associate, Real Broker. courtesy of Pillar9 System
- C$610,0006 bd3 ba1.5k sqft552 Rogers Ave S, Picture Butte, AB T0K 1V0For SaleMLS ID #A2327244, Tina Friesen, Associate, Onyx Realty Ltd.. courtesy of Pillar9 System
- C$1,099,9006 bd3 ba2k sqft114039 SW Range Road 221, Lethbridge County, AB T0K 2A0For SaleMLS ID #A2323045, Aaron Hope, Associate, Realty Focus. courtesy of Pillar9 System
- C$1,099,9006 bd3 ba2k sqft114039 Range Road 221, Lethbridge County, AB T0K 2A0For SaleMLS ID #E4495005, Micah Pelster, Realty Focus. RAE
- C$649,9005 bd4 ba2k sqft7 S Greywolf Rd N, Lethbridge, AB T1H 7E8For SaleMLS ID #A2293215, Brennan Reichard, Associate, Onyx Realty Ltd.. courtesy of Pillar9 System
- C$689,9005 bd4 ba1.5k sqft2 E Miners Rd W, Lethbridge, AB T1J 5T9For SaleMLS ID #A2303881, Felina Squires, Associate, Onyx Realty Ltd.. courtesy of Pillar9 System
- C$599,9005 bd4 ba1.8k sqft206 N Twinriver Rd W, Lethbridge, AB T1J 5G1For SaleMLS ID #A2324376, Mitch Harty, Associate, Lethbridge Real Estate.Com. courtesy of Pillar9 System
- C$609,9005 bd4 ba2k sqft287 E Firelight Cres W, Lethbridge, AB T1J 5B4For SaleMLS ID #A2319706, Shauna Gruninger, Associate, Re/Max Real Estate - Lethbridge. courtesy of Pillar9 System
- C$620,0005 bd3 ba1.7k sqft227 S Rivermill Mnr W, Lethbridge, AB T1K 8C5For SaleMLS ID #A2328254, Scott Korbett, Associate, Royal Lepage South Country - Lethbridge. courtesy of Pillar9 System
