Welcome to your new home in Nobleford—an ideal place to start or grow your family! This beautifully maintained 1,095 sq. ft. home offers 4 bedrooms and 3 bathrooms, combining comfort, functionality, and timeless style in a welcoming space you'll love coming home to. Step inside to a bright, open-concept main floor where abundant natural light highlights the warm hardwood flooring throughout the living area. The spacious kitchen is the heart of the home, featuring rich maple cabinetry with ample storage, generous workspace, and plenty of room for preparing meals or entertaining family and friends. The fully developed lower level expands your living space with a large family room that's perfect for movie nights, children's play space, or relaxing after a busy day. Two additional bedrooms provide flexibility for a growing family, guests, or a home office. You'll also find a newer 4-piece bathroom, for convenience. The basement is insulated with a styro-foam block product that is very efficient keeping the lower level warmer in the winter and cooler in the summer. Outside, enjoy a large, fully fenced backyard that provides both privacy and security—ideal for kids, pets, gardening, or summer barbecues. Located in the welcoming community of Nobleford, you'll appreciate the peaceful small-town lifestyle, friendly neighbors, excellent amenities, and the added benefit of low property taxes. This is a fantastic opportunity to own a move-in-ready family home with room to grow. Don't miss your chance—contact your REALTOR® today to book your private showing!
For sale
C$409,900
414 E Centennial Ave, Lethbridge County, AB T0L 1S0
4beds
1,095sqft
Single Family Residence
Built in 2008
5,662 Square Feet Lot
$-- Zestimate®
C$374/sqft
C$-- HOA
What's special
Bright open-concept main floorAbundant natural lightSpacious kitchenGenerous workspaceLarge family roomLarge fully fenced backyardPrivacy and security
- 2 days |
- 5 |
- 0 |
Zillow last checked:
Listing updated:
Listed by:
Todd Francis, Associate,
Real Broker,
Carter Francis, Associate,
Real Broker
Source: courtesy of Pillar9 System,MLS®#: A2331041 Originating MLS®#: Lethbridge and District
Originating MLS®#: Lethbridge and DistrictFacts & features
Interior
Bedrooms & bathrooms
- Bedrooms: 4
- Bathrooms: 3
- Full bathrooms: 3
Bedroom
- Level: Main
- Dimensions: 12`0" x 10`0"
Other
- Level: Main
- Dimensions: 12`0" x 13`0"
Bedroom
- Level: Basement
- Dimensions: 12`0" x 11`0"
Bedroom
- Level: Basement
- Dimensions: 11`0" x 10`6"
Other
- Level: Main
- Dimensions: 0`0" x 0`0"
Other
- Level: Basement
- Dimensions: 0`0" x 0`0"
Other
- Level: Main
- Dimensions: 0`0" x 0`0"
Dining room
- Level: Main
- Dimensions: 11`6" x 10`0"
Family room
- Level: Basement
- Dimensions: 37`0" x 15`0"
Other
- Level: Basement
- Dimensions: 12`6" x 7`6"
Kitchen
- Level: Main
- Dimensions: 11`6" x 11`0"
Living room
- Level: Main
- Dimensions: 15`0" x 14`0"
Heating
- Forced Air
Cooling
- None
Appliances
- Included: Dishwasher, Electric Stove, Refrigerator, Washer/Dryer
- Laundry: Laundry Room
Features
- Breakfast Bar, Ceiling Fan(s), No Smoking Home, Pantry, Vaulted Ceiling(s)
- Flooring: Carpet, Hardwood, Linoleum
- Basement: Full
- Has fireplace: No
Interior area
- Total interior livable area: 1,095 sqft
Property
Parking
- Total spaces: 2
- Parking features: None, On Street
- Has uncovered spaces: Yes
Features
- Levels: Bi-Level
- Stories: 1
- Patio & porch: Deck
- Exterior features: Private Yard
- Fencing: Fenced
- Frontage length: 13.41M 44`0"
Lot
- Size: 5,662 Square Feet
- Features: Back Yard
Details
- Parcel number: 57242395
- Zoning: RES
Construction
Type & style
- Home type: SingleFamily
- Property subtype: Single Family Residence
Materials
- Concrete, Vinyl Siding, Wood Frame
- Foundation: Concrete Perimeter
- Roof: Asphalt
Condition
- New construction: No
- Year built: 2008
Community & HOA
Community
- Features: None
- Subdivision: NONE
HOA
- Has HOA: No
Location
- Region: Lethbridge County
Financial & listing details
- Price per square foot: C$374/sqft
- Date on market: 7/22/2026
- Inclusions: N/A
Todd Francis, Associate
Todd Francis, Associate
(403) 795-3638
By pressing Contact Agent, you agree that the real estate professional identified above may call/text you about your search, which may involve use of automated means and pre-recorded/artificial voices. You don't need to consent as a condition of buying any property, goods, or services. Message/data rates may apply. You also agree to our Terms of Use. Zillow does not endorse any real estate professionals. We may share information about your recent and future site activity with your agent to help them understand what you're looking for in a home.
Price history
Price history is unavailable.
Public tax history
Tax history is unavailable.
Climate risks
Neighborhood: T0L
Nearby schools
GreatSchools rating
No schools nearby
We couldn't find any schools near this home.
- C$795,5008 bd4 ba3k sqft419 SE Kenex Pl, Nobleford, AB T0L1S0For Sale
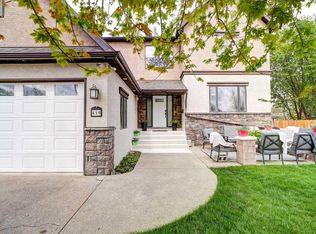
- C$950,0004 bd3 ba3.6k sqft302 E King St, Nobleford, AB T0L1S0For Sale
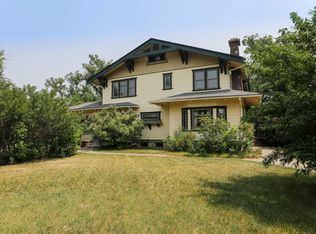
- C$650,0006 bd3 ba1.9k sqft207 S Milnes St, Nobleford, AB T0L1S0For Sale

- C$639,9004 bd4 ba2.4k sqft333 S 10b St, Lethbridge County, AB T0L1S0For Sale
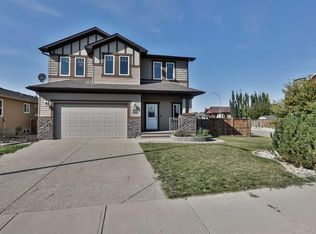
- C$525,0005 bd3 ba1.2k sqft402 W 11th St, Lethbridge County, AB T0L1S0For Sale
- C$599,0005 bd4 ba1.9k sqft408 N 11b St, Lethbridge County, AB T0L1S0For Sale
- C$1,450,00080 Acres112041 Range Road 234, Lethbridge County, AB T0L1S0Lot/Land
- C$645,0003 bd2 ba1.6k sqft412 NE Queen Ave, Monarch, AB T0L1M0For Sale
Similar homes
- C$525,0005 bd3 ba1.2k sqft402 W 11th St, Lethbridge County, AB T0L 1S0For Sale
 MLS ID #A2311087, Anne French, Associate, Grassroots Realty Group. courtesy of Pillar9 System
 - C$480,0004 bd3 ba1.1k sqft430 E Lettice Perry Rd N, Lethbridge, AB T1H 5P1For Sale
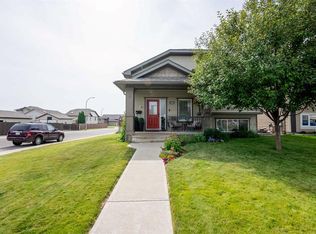 MLS ID #A2330973, Kirby Maronda, Associate, Re/Max Real Estate - Lethbridge. courtesy of Pillar9 System
 - C$445,0003 bd2 ba1k sqft1002 Alice Birch Point N, Lethbridge, AB T1H 7B9For Sale
 MLS ID #A2330706, Whitney Maronda, Associate, Re/Max Real Estate - Lethbridge. courtesy of Pillar9 System
 - C$421,9003 bd2 ba906 sqft626 N Blackfoot Ter W, Lethbridge, AB T1K 7X6For Sale
 MLS ID #A2330622, Glenn Kinnell, Associate, Sutton Group - Lethbridge. courtesy of Pillar9 System
 - C$390,0004 bd2 ba852 sqft1031 W Cameron Rd S, Lethbridge, AB T1K 4K6For SaleMLS ID #A2331232, Scott Korbett, Associate, Royal Lepage South Country - Lethbridge. courtesy of Pillar9 System
- C$379,9004 bd2 ba822 sqft630 E 10th St N, Lethbridge, AB T1H 2E2For SaleMLS ID #A2330793, Juan Halluk, Associate, Lethbridge Real Estate.Com. courtesy of Pillar9 System
- C$459,0005 bd2 ba1k sqft77 SW Blackfoot Cres W, Lethbridge, AB T1K 7P7For SaleMLS ID #A2329530, Jennifer Brodoway, Associate, Lethbridge Real Estate.Com. courtesy of Pillar9 System
- C$409,9002 bd2 ba883 sqft1129 W 20th St S, Lethbridge, AB T1K 2E1For SaleMLS ID #A2330781, Ryan Godlonton, Associate, Lethbridge Real Estate.Com. courtesy of Pillar9 System
- C$417,8953 bd3 ba1k sqft129 S Greenview Close N, Lethbridge, AB T1H 4K8For SaleMLS ID #A2326952, Josh Davies, Associate, Lethbridge Real Estate.Com. courtesy of Pillar9 System
- C$425,0004 bd2 ba1k sqft251 N Crescent Ave, Picture Butte, AB T0K 1V0For SaleMLS ID #A2325280, Leeon Hage, Associate Broker, Re/Max Real Estate - Lethbridge (Picture Butte). courtesy of Pillar9 System
- C$395,5004 bd3 ba1.2k sqft1714 15th Ave N, Lethbridge, AB T1H 1W6For SaleMLS ID #A2328932, Mark Kozak, Associate, Century 21 Foothills South Real Estate. courtesy of Pillar9 System
- C$425,0005 bd2 ba1.5k sqft322 E 12th St N, Lethbridge, AB T1H 2G4For SaleMLS ID #A2329317, Anne French, Associate, Grassroots Realty Group. courtesy of Pillar9 System
- C$405,0003 bd2 ba1k sqft781 E Red Crow Blvd W, Lethbridge, AB T1K 7M4For SaleMLS ID #A2326430, Tracey Dumonceau, Associate, Lethbridge Real Estate.Com. courtesy of Pillar9 System
- C$404,9004 bd2 ba1.2k sqft82 NE Harvard Cres W, Lethbridge, AB T1K 6R4For SaleMLS ID #A2310623, Bryan Pereverseff, Associate, Royal Lepage South Country - Lethbridge. courtesy of Pillar9 System
- C$439,9004 bd2 ba995 sqft571 SW Blackfoot Mnr W, Lethbridge, AB T1K 7W4For SaleMLS ID #A2324419, Catie Arceo, Associate, Real Broker. courtesy of Pillar9 System
- C$400,0005 bd2 ba986 sqft210 N Chilcotin Rd W, Lethbridge, AB T1K 7N1For SaleMLS ID #A2322931, Rex Alcock, Associate, Onyx Realty Ltd.. courtesy of Pillar9 System
- C$409,9005 bd2 ba1k sqft2700 12th Ave N, Lethbridge, AB T1H 1S4For SaleMLS ID #A2318309, Brent Black, Associate Broker, Re/Max Real Estate - Lethbridge. courtesy of Pillar9 System
- C$519,9003 bd3 ba1.4k sqft86 NW Riverstone Blvd W, Lethbridge, AB T1K 7X5For SaleMLS ID #A2330286, Michael Shanks, Associate Broker, Lethbridge Real Estate.Com. courtesy of Pillar9 System
- C$485,0004 bd4 ba1.4k sqft222 E Heritage Cir W, Lethbridge, AB T1K 7H8For SaleMLS ID #A2328427, Rhonda Boreen, Associate, Cir Realty . courtesy of Pillar9 System
- C$399,9004 bd2 ba1k sqft1414 N 13th Ave S, Lethbridge, AB T1K 0R5For SaleMLS ID #A2307160, Nathan Watson, Associate, Lethbridge Real Estate.Com. courtesy of Pillar9 System
