This Nobleford home was beautifully renovated just a few years ago, creating a modern, comfortable, and spacious retreat for families of any size. Featuring 6 bedrooms, 2.5 bathrooms, a double heated attached garage, and detached 23’x28’ shop. This property offers incredible versatility and convenience—all set on a massive .25-acre double lot in a quiet neighborhood in Nobleford. Step inside to discover an inviting open-concept main floor with recessed lighting, large windows, and a bright living and dining area perfect for hosting or relaxing. The upgraded kitchen boasts new appliances, cabinetry with tons of cupboard space, and a central island that makes meal prep a breeze. This home also features a spacious mudroom tucked neatly off the garage, offering excellent storage and functionality, right next to a private home office—ideal for today’s busy lifestyles. Recent upgrades include a newer furnace, roof, water tank, carpet, trims, kitchen, and more, providing both style and peace of mind. Upstairs, three bedrooms surround a central landing with storage and a full bath, while the primary suite offers a walk-in closet and private ensuite. The fully finished lower level includes two additional bedrooms, a full bath, and a large storage area. Outside, the detached shop will be a delight for anyone needing extra storage or maybe a collector needing additional storage or workspace. The property’s massive backyard is complete with a huge deck for entertaining, garden space, firepit, play area, and drip irrigation for trees and shrubs. With plenty of parking, a school nearby, and ample space both inside and out, this Nobleford gem combines small-town charm with modern upgrades and family-friendly living.
For sale
C$650,000
207 S Milnes St, Nobleford, AB T0L 1S0
6beds
1,935sqft
Single Family Residence
Built in 1955
0.26 Acres Lot
$-- Zestimate®
C$336/sqft
C$-- HOA
What's special
- 80 days |
- 10 |
- 0 |
Zillow last checked:
Listing updated:
Listed by:
Samuel Oyemala, Associate,
Real Broker
Source: courtesy of Pillar9 System,MLS®#: A2308011 Originating MLS®#: Lethbridge and District
Originating MLS®#: Lethbridge and DistrictFacts & features
Interior
Bedrooms & bathrooms
- Bedrooms: 6
- Bathrooms: 3
- Full bathrooms: 2
- 1/2 bathrooms: 1
Bedroom
- Level: Basement
- Dimensions: 10`9" x 11`7"
Bedroom
- Level: Basement
- Dimensions: 10`4" x 10`9"
Bedroom
- Level: Upper
- Dimensions: 12`0" x 11`1"
Bedroom
- Level: Upper
- Dimensions: 12`0" x 9`7"
Bedroom
- Level: Upper
- Dimensions: 9`4" x 11`11"
Other
- Level: Upper
- Dimensions: 14`0" x 17`3"
Other
- Level: Main
- Dimensions: 8`0" x 2`6"
Other
- Level: Upper
- Dimensions: 7`7" x 7`11"
Other
- Level: Upper
- Dimensions: 7`2" x 7`11"
Other
- Level: Main
- Dimensions: 28`2" x 15`9"
Dining room
- Level: Main
- Dimensions: 11`8" x 13`3"
Family room
- Level: Basement
- Dimensions: 11`8" x 15`11"
Kitchen
- Level: Main
- Dimensions: 11`8" x 18`0"
Living room
- Level: Main
- Dimensions: 21`1" x 11`9"
Mud room
- Level: Main
- Dimensions: 14`4" x 8`4"
Office
- Level: Main
- Dimensions: 8`7" x 8`4"
Walk in closet
- Level: Upper
- Dimensions: 4`9" x 10`2"
Heating
- Forced Air
Cooling
- Central Air
Appliances
- Included: Electric Stove, Microwave, Refrigerator, Washer/Dryer
- Laundry: Main Level
Features
- Pantry, Storage
- Flooring: Carpet
- Basement: Full
- Has fireplace: No
Interior area
- Total interior livable area: 1,935 sqft
- Finished area above ground: 922
- Finished area below ground: 662
Property
Parking
- Total spaces: 7
- Parking features: Double Garage Attached, Double Garage Detached, Off Street
- Attached garage spaces: 5
Features
- Levels: One,2 Storey
- Stories: 1
- Patio & porch: Deck
- Exterior features: Private Entrance, Private Yard, Storage
- Fencing: Fenced
- Frontage length: 30.48M 100`0"
Lot
- Size: 0.26 Acres
- Features: Back Lane, Back Yard
Details
- Parcel number: 57242354
- Zoning: R
Construction
Type & style
- Home type: SingleFamily
- Property subtype: Single Family Residence
Materials
- Concrete, Wood Siding
- Foundation: Concrete Perimeter
- Roof: Asphalt Shingle
Condition
- New construction: No
- Year built: 1955
Community & HOA
Community
- Features: None
- Subdivision: NONE
HOA
- Has HOA: No
Location
- Region: Nobleford
Financial & listing details
- Price per square foot: C$336/sqft
- Date on market: 5/5/2026
- Inclusions: NA
Samuel Oyemala, Associate
Samuel Oyemala, Associate
(403) 915-4272
By pressing Contact Agent, you agree that the real estate professional identified above may call/text you about your search, which may involve use of automated means and pre-recorded/artificial voices. You don't need to consent as a condition of buying any property, goods, or services. Message/data rates may apply. You also agree to our Terms of Use. Zillow does not endorse any real estate professionals. We may share information about your recent and future site activity with your agent to help them understand what you're looking for in a home.
Price history
Price history is unavailable.
Public tax history
Tax history is unavailable.
Climate risks
Neighborhood: T0L
Nearby schools
GreatSchools rating
No schools nearby
We couldn't find any schools near this home.
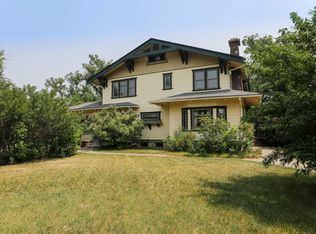
- C$950,0004 bd3 ba3.6k sqft302 E King St, Nobleford, AB T0L1S0For Sale
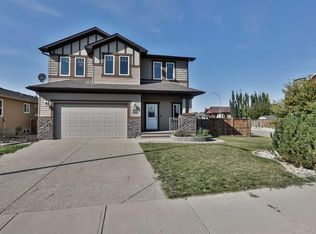
- C$639,9004 bd4 ba2.4k sqft333 S 10b St, Lethbridge County, AB T0L1S0For Sale
- C$525,0005 bd3 ba1.2k sqft402 W 11th St, Lethbridge County, AB T0L1S0For Sale

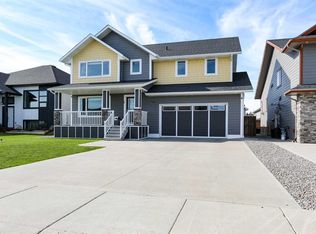
- C$599,0005 bd4 ba1.9k sqft408 N 11b St, Lethbridge County, AB T0L1S0For Sale
- C$409,9004 bd3 ba1k sqft414 E Centennial Ave, Lethbridge County, AB T0L1S0For Sale
- C$795,5008 bd4 ba3k sqft419 SE Kenex Pl, Nobleford, AB T0L1S0For Sale
- C$1,450,00080 Acres112041 Range Road 234, Lethbridge County, AB T0L1S0Lot/Land
- C$645,0003 bd2 ba1.6k sqft412 NE Queen Ave, Monarch, AB T0L1M0For Sale
Similar homes
- C$599,0005 bd4 ba1.9k sqft408 N 11b St, Lethbridge County, AB T0L 1S0For SaleMLS ID #A2325053, Molly Pletsch, Associate, Real Broker. courtesy of Pillar9 System
- C$639,9004 bd4 ba2.4k sqft333 S 10b St, Lethbridge County, AB T0L 1S0For SaleMLS ID #A2293759, Whitney Maronda, Associate, Re/Max Real Estate - Lethbridge. courtesy of Pillar9 System
- C$525,0005 bd3 ba1.2k sqft402 W 11th St, Lethbridge County, AB T0L 1S0For SaleMLS ID #A2311087, Anne French, Associate, Grassroots Realty Group. courtesy of Pillar9 System
- C$645,0003 bd2 ba1.6k sqft412 NE Queen Ave, Monarch, AB T0L 1M0For Sale
 MLS ID #A2320375, Bryan Pereverseff, Associate, Royal Lepage South Country - Lethbridge. courtesy of Pillar9 System
 - C$610,0006 bd3 ba1.5k sqft552 Rogers Ave S, Picture Butte, AB T0K 1V0For SaleMLS ID #A2327244, Tina Friesen, Associate, Onyx Realty Ltd.. courtesy of Pillar9 System
- C$649,9004 bd3 ba1.5k sqft1019 W Glacier Dr S, Lethbridge, AB T1K 3N3For SaleMLS ID #A2328372, Shauna Gruninger, Associate, Re/Max Real Estate - Lethbridge. courtesy of Pillar9 System
- C$935,0005 bd4 ba1.9k sqft406 E Meadow Lark Dr, Lethbridge County, AB T1J 5R8For SaleMLS ID #A2329581, Kirby Maronda, Associate, Re/Max Real Estate - Lethbridge. courtesy of Pillar9 System
- C$649,9005 bd4 ba2k sqft7 S Greywolf Rd N, Lethbridge, AB T1H 7E8For SaleMLS ID #A2293215, Brennan Reichard, Associate, Onyx Realty Ltd.. courtesy of Pillar9 System
- C$653,2003 bd3 ba1.9k sqft63 Wildwood Cres W, Lethbridge, AB T1K 6C8For SaleCentury 21 Canada
- C$584,9003 bd3 ba1.9k sqft489 E Devonia Way W, Lethbridge, AB T1J 5J6For SaleMLS ID #A2331698, Christopher Dipasquale , Associate, Lethbridge Real Estate.Com. courtesy of Pillar9 System
- C$653,2003 bd3 ba1.9k sqft63 NE Wildwood Cres W, Lethbridge, AB T1K 6C8For SaleMLS ID #A2318573, Klaus Witzke, Associate Broker, Century 21 Foothills South Real Estate. courtesy of Pillar9 System
- C$650,0004 bd4 ba2.3k sqft2265 27th Ave S, Lethbridge, AB T1K 6K5For SaleMLS ID #A2321648, Bryce Evans, Associate, Re/Max Real Estate - Lethbridge. courtesy of Pillar9 System
- C$619,9003 bd3 ba1.2k sqft334 N Mount Sunburst Way W, Lethbridge, AB T1K 3J9For SaleMLS ID #A2327277, Nathan Watson, Associate, Lethbridge Real Estate.Com. courtesy of Pillar9 System
- C$589,9006 bd4 ba2k sqft388 Grizzly Cres N, Lethbridge, AB T1H 4E6For SaleMLS ID #A2327502, Kurtis Hawkins, Associate, Real Broker. courtesy of Pillar9 System
- C$519,9003 bd3 ba1.4k sqft86 NW Riverstone Blvd W, Lethbridge, AB T1K 7X5For SaleMLS ID #A2330286, Michael Shanks, Associate Broker, Lethbridge Real Estate.Com. courtesy of Pillar9 System
- C$609,9005 bd4 ba2k sqft287 E Firelight Cres W, Lethbridge, AB T1J 5B4For SaleMLS ID #A2319706, Shauna Gruninger, Associate, Re/Max Real Estate - Lethbridge. courtesy of Pillar9 System
- C$609,9005 bd4 ba1.9k sqft180 NW Firelight Way W, Lethbridge, AB T1J 4B2For SaleMLS ID #A2328203, Brody Fyke, Associate, Re/Max Real Estate - Lethbridge. courtesy of Pillar9 System
- C$599,9005 bd4 ba1.8k sqft206 N Twinriver Rd W, Lethbridge, AB T1J 5G1For SaleMLS ID #A2324376, Mitch Harty, Associate, Lethbridge Real Estate.Com. courtesy of Pillar9 System
- C$629,7504 bd4 ba1.9k sqft82 NE Sherwood Blvd W, Lethbridge, AB T1K 6E9For SaleMLS ID #A2322819, Amy Tamaki, Associate, Onyx Realty Ltd.. courtesy of Pillar9 System
- C$569,9005 bd2 ba1.6k sqft1611 W 24th St S, Lethbridge, AB T1K 2M2For SaleMLS ID #A2311699, Cary Ronspies, Associate, Re/Max Real Estate - Lethbridge. courtesy of Pillar9 System
