Skip main navigation
For sale
  • C$645,000

    412 NE Queen Ave, Monarch, AB T0L 1M0

    3beds
    1,615sqft
    Single Family Residence
    Built in 2000
    0.3 Acres Lot
    $-- Zestimate®
    C$399/sqft
    C$-- HOA

    What's special

    Thoughtfully designed bungalowSpacious double lotComfortable one-level livingHigh ceilingsBeautiful cherrywood cabinetryGranite countertopsAmple workspace
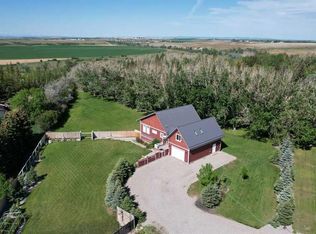
    Welcome to 412 Queen Avenue in Monarch, a thoughtfully designed bungalow set on a spacious double lot, offering comfortable one-level living with exceptional utility, energy efficiency, and outdoor space. This well-built home features 3 bedrooms, 2 bathrooms, and an oversized double attached garage. As you enter the home, you’re welcomed by a bright open-concept living area with high ceilings that create an inviting sense of space as well, all doorways are 36 inches wide for wheelchair access. The kitchen showcases beautiful cherrywood cabinetry, quartz countertops, and ample workspace, flowing seamlessly into the dining and living areas. The home also features a spacious primary bedroom with a 5-piece ensuite, two additional bedrooms, a 3-piece bathroom, and a convenient laundry room. Designed for year-round comfort, the home offers in-floor heating throughout, zone-controlled thermostats in every bedroom, triple-pane windows, and durable stucco siding. The property is equipped with three electrical panels and an oversized solar panel system designed to support high-energy demands, making it ideal for welding equipment, RV usage, and workshop operations. The oversized double attached garage features a 10-foot overhead door, cold storage area, and an unfinished 3-piece bathroom, providing excellent flexibility for hobbies, projects, storage, or future customization. Additional exterior features include RV hookups, a dedicated sewer-connected RV drain pit for grey/black water disposal, raised flower beds with irrigation, gardens and landscaping, and mature apple and plum trees. The expansive backyard offers exceptional outdoor living space with room for gardening, a greenhouse, workshop area, and plenty of space to enjoy the peaceful surroundings. Built with durable 40-year shingles and quality finishes throughout, this property combines practicality, efficiency, and functionality in a quiet community setting. With its energy-efficient features, oversized lot, impressive garage, RV-friendly amenities, and thoughtfully designed layout, 412 Queen Avenue offers a rare combination of space, versatility, and modern conveniences, making it a property well suited to a wide range of lifestyles and needs. Please view the video walkthrough in the links tab or on YouTube by searching for the home address; this is a home you’ll want to experience in full.
    39 days
    |
    28
    |
    1
    |

    Zillow last checked:

    Listing updated:

    Listed by:

    Bryan Pereverseff, Associate,

    Royal Lepage South Country - Lethbridge

    Source: courtesy of Pillar9 System,MLS®#: A2320375MLS LogoOriginating MLS®#: Lethbridge and District

      Facts & features

      Interior

      Bedrooms & bathrooms
      • Bedrooms: 3
      • Bathrooms: 2
      • Full bathrooms: 2
      Bedroom
      • Level: Main
      • Dimensions: 10`8" x 12`7"
      Bedroom
      • Level: Main
      • Dimensions: 10`8" x 12`11"
      Other
      • Level: Main
      • Dimensions: 23`3" x 14`10"
      Other
      • Level: Main
      • Dimensions: 5`8" x 5`1"
      Other
      • Level: Main
      • Dimensions: 4`11" x 8`8"
      Other
      • Level: Main
      • Dimensions: 8`2" x 8`8"
      Other
      • Level: Main
      • Dimensions: 5`0" x 4`6"
      Dining room
      • Level: Main
      • Dimensions: 5`6" x 11`7"
      Kitchen
      • Level: Main
      • Dimensions: 16`5" x 11`7"
      Laundry
      • Level: Main
      • Dimensions: 7`4" x 8`8"
      Living room
      • Level: Main
      • Dimensions: 21`11" x 17`7"
      Heating
      • Radiant Floor, Forced Air, Natural Gas
      Cooling
      • Sep. HVAC Units
      Appliances
      • Included: Dishwasher, Dryer, Gas Stove, Microwave, Other, Range Hood, Refrigerator, See Remarks, Washer
      • Laundry: Laundry Room, Main Level
      Features
      • Ceiling Fan(s), Quartz Counters, Separate Entrance
      • Windows: Window Coverings
      • Basement: None
      • Has fireplace: No
      Interior area
      • Total interior livable area: 1,615 sqft
      • Finished area above ground: 1,615

      Property

      Parking
      • Total spaces: 8
      • Parking features: Double Garage Attached, Off Street, Parking Pad, RV Access/Parking
      • Attached garage spaces: 2
      • Has uncovered spaces: Yes
      Features
      • Levels: One
      • Stories: 1
      • Patio & porch: Front Porch, Rear Porch
      • Exterior features: Garden, Private Entrance, Private Yard
      • Fencing: Fenced
      • Frontage length: 32.62M 107`0"
      Lot
      • Size: 0.3 Acres
      • Features: Back Lane, Back Yard, Few Trees, Front Yard, Fruit Trees/Shrub(s), Garden, Landscaped, Lawn, Rectangular Lot, Underground Sprinklers
      Details
      • Parcel number: 57241306
      • Zoning: H-R
      • Other equipment: Satellite Dish

      Construction

      Type & style
      • Home type: SingleFamily
      • Architectural style: Bungalow
      • Property subtype: Single Family Residence
      Materials
      • Stucco, Wood Frame
      • Foundation: Concrete Perimeter
      • Roof: Asphalt Shingle,Other
      Condition
      • New construction: No
      • Year built: 2000

      Community & HOA

      Community
      • Features: Park, Playground
      • Subdivision: NONE
      HOA
      • Has HOA: No
      Location
      • Region: Monarch

      Financial & listing details

      • Price per square foot: C$399/sqft
      • Date on market: 6/12/2026
      • Inclusions: Fridge, Gas Stove, Hood Fan, Dishwasher, Microwave, Washer, Dryer, Ceiling Fan, Window Coverings, Dehumidifier, TV Wall Mounts, Furnace-A/C, Stand up Freezer
      Bryan Pereverseff, Associate

      Bryan Pereverseff, Associate

      (403) 394-5622

      By pressing Contact Agent, you agree that the real estate professional identified above may call/text you about your search, which may involve use of automated means and pre-recorded/artificial voices. You don't need to consent as a condition of buying any property, goods, or services. Message/data rates may apply. You also agree to our Terms of Use. Zillow does not endorse any real estate professionals. We may share information about your recent and future site activity with your agent to help them understand what you're looking for in a home.

        Price history

        Price history is unavailable.

        Public tax history

        Tax history is unavailable.

        Climate risks

        Neighborhood: T0L

        Getting around

        10 / 100
        Car-Dependent
        24 / 100
        Somewhat Bikeable

        Nearby schools

        GreatSchools rating

        No schools nearby

        We couldn't find any schools near this home.

        Similar homes