Welcome ton 622 Centennial Ave in Nobleford! If you're looking for a quiet town with plenty of space for the whole family, look no further. This bi-level home has 1,152 square feet of living across the main level. Upstairs, you have a great kitchen and dining area that will be perfect for nightly meals. The real highlight is the living room with big and bright windows and tons of room for a TV and furniture. There are two bedrooms on this level, including the primary bedroom that is equipped with a walk-in closet and a 3pc ensuite bathroom. Downstairs, you have three more bedrooms and a sizeable rec room. You have a laundry room and a 3pc bathroom down here as well. The backyard is a real highlight of this home with a great deck that has an awning. The pool will be perfect for the warmer months and all of the necessary accessories are already in place. This home also has a double attached garage and a parking pad out front for all of your parking needs. This home truly has everything and will be a hit with the whole family. Contact your favourite REALTOR® today to book your private showing!
For sale
C$584,999
622 E Centennial Ave, Lethbridge County, AB T0L 1S0
5beds
1,151sqft
Single Family Residence
Built in 2007
7,405 Square Feet Lot
$-- Zestimate®
C$508/sqft
C$-- HOA
What's special
- 4 days |
- 8 |
- 0 |
Zillow last checked:
Listing updated:
Listed by:
Amy Tamaki, Associate,
Onyx Realty Ltd.,
Scott Lowater, Associate,
Onyx Realty Ltd.
Source: courtesy of Pillar9 System,MLS®#: A2339035 Originating MLS®#: Lethbridge and District
Originating MLS®#: Lethbridge and DistrictFacts & features
Interior
Bedrooms & bathrooms
- Bedrooms: 5
- Bathrooms: 3
- Full bathrooms: 3
Bedroom
- Level: Main
- Dimensions: 10`5" x 10`1"
Other
- Level: Main
- Dimensions: 10`10" x 13`0"
Bedroom
- Level: Basement
- Dimensions: 9`5" x 10`3"
Bedroom
- Level: Basement
- Dimensions: 14`0" x 11`2"
Bedroom
- Level: Basement
- Dimensions: 11`0" x 9`10"
Other
- Level: Main
Other
- Level: Basement
Other
- Level: Main
Dining room
- Level: Main
- Dimensions: 12`2" x 13`6"
Other
- Level: Basement
- Dimensions: 6`1" x 9`10"
Game room
- Level: Basement
- Dimensions: 10`9" x 20`11"
Kitchen
- Level: Main
- Dimensions: 10`9" x 13`5"
Laundry
- Level: Basement
- Dimensions: 6`9" x 9`10"
Living room
- Level: Main
- Dimensions: 11`7" x 21`0"
Heating
- Forced Air
Cooling
- Central Air
Appliances
- Included: Dishwasher, Microwave, Refrigerator, Stove(s), Washer/Dryer
- Laundry: In Basement, Laundry Room
Features
- Closet Organizers, Storage, Walk-In Closet(s)
- Flooring: Carpet, Laminate, Tile
- Windows: Window Coverings
- Basement: Full
- Has fireplace: No
Interior area
- Total interior livable area: 1,151 sqft
Video & virtual tour
Property
Parking
- Total spaces: 4
- Parking features: Double Garage Attached, Parking Pad
- Attached garage spaces: 2
- Has uncovered spaces: Yes
Features
- Levels: Bi-Level
- Stories: 1
- Patio & porch: Deck
- Exterior features: Private Yard, Storage
- Fencing: Fenced
- Frontage length: 16.15M 53`0"
Lot
- Size: 7,405 Square Feet
- Features: Back Yard, Front Yard, Landscaped, Lawn, Street Lighting
Details
- Parcel number: 57242546
- Zoning: RESI
Construction
Type & style
- Home type: SingleFamily
- Property subtype: Single Family Residence
Materials
- Vinyl Siding
- Foundation: Concrete Perimeter
- Roof: Asphalt Shingle
Condition
- New construction: No
- Year built: 2007
Community & HOA
Community
- Features: Park, Playground, Sidewalks, Street Lights
- Subdivision: NONE
HOA
- Has HOA: No
Location
- Region: Lethbridge County
Financial & listing details
- Price per square foot: C$508/sqft
- Date on market: 8/21/2026
- Inclusions: Fridge, stove, dishwasher, microwave, washer, dryer, all blinds and window coverings, overhead garage door opener and remote, awning on back deck, pool with accessories (winter safety cover, water slide, diving board, child safety alarm, cleaning robot), fridge in garage
Price history
Price history is unavailable.
Public tax history
Tax history is unavailable.
Climate risks
Neighborhood: T0L
Nearby schools
GreatSchools rating
No schools nearby
We couldn't find any schools near this home.
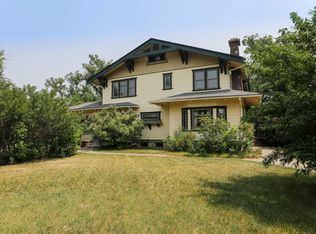
- C$899,0004 bd3 ba3.6k sqft302 E King St, Nobleford, AB T0L1S0For Sale
- C$399,9004 bd3 ba1k sqft414 E Centennial Ave, Lethbridge County, AB T0L1S0For Sale

- C$698,0005 bd3 ba1.7k sqft406 E 5th Ave, Lethbridge County, AB T0L1S0For Sale

- C$650,0006 bd3 ba1.9k sqft207 S Milnes St, Nobleford, AB T0L1S0For Sale

- C$279,0003 bd2 ba743 sqft308 N 10a St, Lethbridge County, AB T0L1S0For Sale
- C$639,9004 bd4 ba2.4k sqft333 S 10b St, Lethbridge County, AB T0L1S0For Sale
- C$599,0005 bd4 ba1.9k sqft408 N 11b St, Lethbridge County, AB T0L1S0For Sale
- C$795,5008 bd4 ba3k sqft419 SE Kenex Pl, Nobleford, AB T0L1S0For Sale
Similar homes
- C$480,0004 bd3 ba1.4k sqft609 Maple Pl N, Picture Butte, AB T0K 1V0For Sale
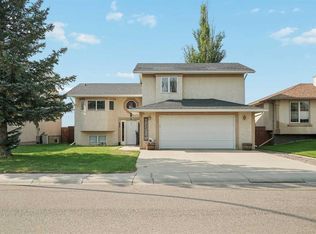 MLS ID #A2339367, Cami Allred, Associate, Onyx Realty Ltd.. courtesy of Pillar9 System
 - C$595,0004 bd3 ba1.5k sqft34 E Heritage Grn W, Lethbridge, AB T1K 7Z7For Sale
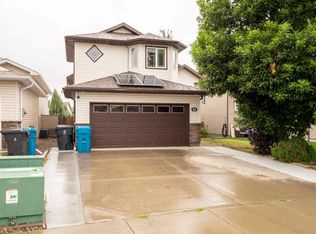 MLS ID #A2337023, Colin Harms, Associate, Sutton Group - Lethbridge. courtesy of Pillar9 System
 - C$579,9004 bd3 ba1.4k sqft95 E Heritage Point W, Lethbridge, AB T1K 7K9For Sale
 MLS ID #A2335345, Kassi Iwaasa, Broker, Southern Sky Real Estate. courtesy of Pillar9 System
 - C$610,0006 bd3 ba1.5k sqft552 Rogers Ave S, Picture Butte, AB T0K 1V0For Sale
 MLS ID #A2327244, Tina Friesen, Associate, Onyx Realty Ltd.. courtesy of Pillar9 System
 - C$578,9004 bd4 ba1.6k sqft279 E Northlander Bnd W, Lethbridge, AB T1J 5N1For SaleMLS ID #A2336145, Tracey Dumonceau, Associate, Lethbridge Real Estate.Com. courtesy of Pillar9 System
- C$595,0004 bd4 ba1.6k sqft183 Crocus Ter W, Lethbridge, AB T1J 5L6For SaleMLS ID #A2336351, Spring Merrill, Associate, Re/Max Real Estate - Lethbridge. courtesy of Pillar9 System
- C$600,0004 bd3 ba1.2k sqft914 E Maydell Palmer Vis N, Lethbridge, AB T1H 7B7For SaleMLS ID #A2332535, Riccardo Magliocco, Associate, Grassroots Realty Group. courtesy of Pillar9 System
- C$489,9003 bd3 ba1.1k sqft66 SE Heritage Rd W, Lethbridge, AB T1K 6T8For SaleMLS ID #A2339435, Joel Shigehiro, Associate, Onyx Realty Ltd.. courtesy of Pillar9 System
- C$545,0004 bd3 ba1.2k sqft128 S Cougar Rd N, Lethbridge, AB T1H 6M7For SaleMLS ID #A2336559, Shauna Gruninger, Associate, Re/Max Real Estate - Lethbridge. courtesy of Pillar9 System
- C$525,0004 bd4 ba1.3k sqft809 Greywolf Run N, Lethbridge, AB T1H 7G2For SaleMLS ID #A2337672, Julia Zanoni, Associate, Century 21 Foothills South Real Estate. courtesy of Pillar9 System
- C$549,9005 bd3 ba1.1k sqft8 S Riverton Cres W, Lethbridge, AB T1K 5P3For SaleMLS ID #A2323674, Kent Earl, Associate, Lethbridge Real Estate.Com. courtesy of Pillar9 System
- C$570,0004 bd3 ba1.5k sqft3606 N Spruce Dr S, Lethbridge, AB T1K 4P6For SaleMLS ID #A2336858, Ty Gibson, Associate, Real Broker. courtesy of Pillar9 System
- C$580,0004 bd3 ba1.4k sqft1656 NE Coalbanks Blvd W, Lethbridge, AB T1J 2X4For SaleMLS ID #A2318788, Brenda Downham, Associate, Century 21 Foothills South Real Estate. courtesy of Pillar9 System
- C$580,0004 bd3 ba1.4k sqft1656 Coalbanks Blvd W, Lethbridge, AB T1J 2X4For SaleCentury 21 Canada
- C$600,0004 bd3 ba1.1k sqft318 E Lynx Rd N, Lethbridge, AB T1H 7E8For SaleMLS ID #A2326357, Rylan James, Associate, Onyx Realty Ltd.. courtesy of Pillar9 System
- C$534,9006 bd3 ba1.5k sqft757 S 27th St, Fort Macleod, AB T0L 0Z0For SaleMLS ID #A2337124, Aaron Brown, Associate, Real Broker. courtesy of Pillar9 System
- C$599,0005 bd3 ba1.7k sqft227 S Rivermill Mnr W, Lethbridge, AB T1K 8C5For SaleMLS ID #A2328254, Scott Korbett, Associate, Royal Lepage South Country - Lethbridge. courtesy of Pillar9 System
- C$489,9004 bd3 ba1k sqft472 S Heritage Blvd W, Lethbridge, AB T1K 7V9For SaleMLS ID #A2334997, Amanda Mcneely, Associate, Century 21 Foothills South Real Estate. courtesy of Pillar9 System
- C$465,0003 bd2 ba1.6k sqft94 N Heritage Ln W, Lethbridge, AB T1K 7S4For SaleMLS ID #A2338596, Kurtis Hawkins, Associate, Real Broker. courtesy of Pillar9 System
- C$550,0004 bd3 ba1k sqft350 E Mount Sunburst Way W, Lethbridge, AB T1K 3J9For SaleMLS ID #A2327944, Colin Harms, Associate, Sutton Group - Lethbridge. courtesy of Pillar9 System
