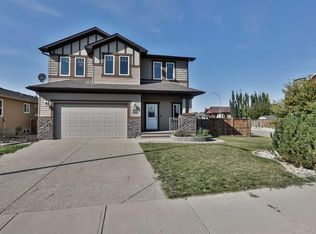
Beautifully finished and thoughtfully designed, this impressive Nobleford home offers the space, style and functionality today’s families are looking for. The custom open-concept main living area is warm and inviting, anchored by a soaring statement fireplace that creates a dramatic focal point. The chef-inspired kitchen offers generous workspace, excellent storage and thoughtful details throughout, making it equally suited to everyday family life and entertaining. Parking and storage are exceptional. In addition to the double attached garage, tandem parking provides plenty of room for three or more vehicles, recreational toys, a workshop area or additional storage. Step outside to a terrific backyard designed to be enjoyed. The large deck provides plenty of room for outdoor dining and entertaining and is plumbed for a gas fire pit, making it easy to create a comfortable gathering space for long summer evenings. With its custom touches, impressive living spaces, exceptional parking and inviting backyard, this is a beautifully finished family home with plenty of room to live, gather and grow. Some images have been virtually staged.
For sale
C$698,000
406 E 5th Ave, Lethbridge County, AB T0L 1S0
5beds
1,732sqft
Single Family Residence
Built in 2024
7,405 Square Feet Lot
$-- Zestimate®
C$403/sqft
C$-- HOA
What's special
Warm and invitingSoaring statement fireplaceChef-inspired kitchenGenerous workspaceExcellent storageDouble attached garageCustom touches
- 2 days |
- 5 |
- 0 |
Zillow last checked:
Listing updated:
Listed by:
Karla Pyrch, Associate,
Real Estate Centre - Lethbridge,
Dan Davy, Associate,
Real Estate Centre - Lethbridge
Source: courtesy of Pillar9 System,MLS®#: A2337459 Originating MLS®#: Lethbridge and District
Originating MLS®#: Lethbridge and DistrictFacts & features
Interior
Bedrooms & bathrooms
- Bedrooms: 5
- Bathrooms: 3
- Full bathrooms: 3
Other
- Level: Second
- Dimensions: 15`6" x 13`6"
Bedroom
- Level: Second
- Dimensions: 10`7" x 10`0"
Bedroom
- Level: Second
- Dimensions: 9`10" x 15`0"
Bedroom
- Level: Basement
- Dimensions: 9`6" x 13`0"
Bedroom
- Level: Basement
- Dimensions: 11`8" x 11`2"
Other
- Level: Basement
Other
- Level: Main
Other
- Level: Second
Dining room
- Level: Main
- Dimensions: 9`10" x 12`0"
Game room
- Level: Basement
- Dimensions: 17`0" x 24`0"
Kitchen
- Level: Main
- Dimensions: 11`9" x 14`2"
Living room
- Level: Main
- Dimensions: 25`0" x 13`0"
Heating
- Forced Air
Cooling
- Central Air
Appliances
- Included: Dishwasher, Garage Control(s), Gas Stove, Refrigerator, Washer/Dryer
- Laundry: Laundry Room
Features
- See Remarks
- Windows: Window Coverings
- Basement: Full
- Number of fireplaces: 1
- Fireplace features: Gas, Living Room
Interior area
- Total interior livable area: 1,732 sqft
Video & virtual tour
Property
Parking
- Total spaces: 5
- Parking features: Garage - Attached
- Attached garage spaces: 3
Features
- Levels: Two,2 Storey
- Stories: 1
- Patio & porch: Deck
- Exterior features: Private Yard
- Fencing: Fenced
- Frontage length: 18.29M 60`0"
Lot
- Size: 7,405 Square Feet
- Features: Back Yard
Details
- Parcel number: 57421190
- Zoning: R
Construction
Type & style
- Home type: SingleFamily
- Property subtype: Single Family Residence
Materials
- Wood Frame
- Foundation: Concrete Perimeter
- Roof: Asphalt Shingle
Condition
- New construction: No
- Year built: 2024
Community & HOA
Community
- Features: Other
- Subdivision: NONE
HOA
- Has HOA: No
Location
- Region: Lethbridge County
Financial & listing details
- Price per square foot: C$403/sqft
- Date on market: 8/17/2026
- Inclusions: n/a
Price history
Price history is unavailable.
Public tax history
Tax history is unavailable.
Climate risks
Neighborhood: T0L
Nearby schools
GreatSchools rating
No schools nearby
We couldn't find any schools near this home.
- C$399,9004 bd3 ba1k sqft414 E Centennial Ave, Lethbridge County, AB T0L1S0For Sale

- C$795,5008 bd4 ba3k sqft419 SE Kenex Pl, Nobleford, AB T0L1S0For Sale
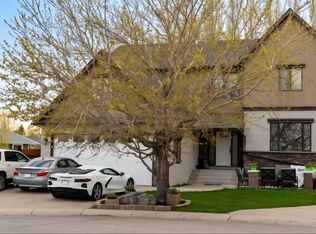
- C$899,0004 bd3 ba3.6k sqft302 E King St, Nobleford, AB T0L1S0For Sale
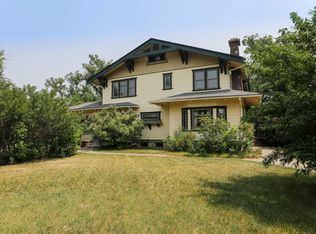
- C$650,0006 bd3 ba1.9k sqft207 S Milnes St, Nobleford, AB T0L1S0For Sale

- C$279,0003 bd2 ba743 sqft308 N 10a St, Lethbridge County, AB T0L1S0For Sale
- C$639,9004 bd4 ba2.4k sqft333 S 10b St, Lethbridge County, AB T0L1S0For Sale
- C$599,0005 bd4 ba1.9k sqft408 N 11b St, Lethbridge County, AB T0L1S0For Sale
- C$549,9005 bd3 ba1.5k sqft415 S 12th St, Lethbridge County, AB T0L1S0For Sale
Similar homes
- C$549,9005 bd3 ba1.5k sqft415 S 12th St, Lethbridge County, AB T0L 1S0For Sale
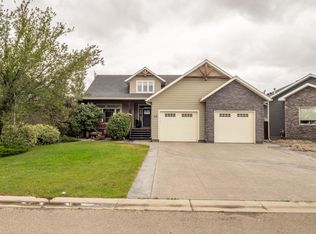 MLS ID #A2338017, Jaimie Slingerland, Associate, 2 Percent Realty. courtesy of Pillar9 System
 - C$650,0006 bd3 ba1.9k sqft207 S Milnes St, Nobleford, AB T0L 1S0For SaleMLS ID #A2308011, Samuel Oyemala, Associate, Real Broker. courtesy of Pillar9 System
- C$599,0005 bd4 ba1.9k sqft408 N 11b St, Lethbridge County, AB T0L 1S0For Sale
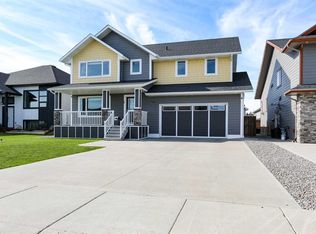 MLS ID #A2325053, Molly Pletsch, Associate, Real Broker. courtesy of Pillar9 System
 - C$639,9004 bd4 ba2.4k sqft333 S 10b St, Lethbridge County, AB T0L 1S0For Sale
 MLS ID #A2293759, Whitney Maronda, Associate, Re/Max Real Estate - Lethbridge. courtesy of Pillar9 System
 - C$399,9004 bd3 ba1k sqft414 E Centennial Ave, Lethbridge County, AB T0L 1S0For SaleMLS ID #A2331041, Todd Francis, Associate, Real Broker. courtesy of Pillar9 System
- C$649,9005 bd3 ba1.7k sqft532 NW Margaret Sutherland Cres N, Lethbridge, AB T1H 5R6For SaleMLS ID #A2337625, Ryan Tunall, Associate, Real Broker. courtesy of Pillar9 System
- C$725,0003 bd3 ba1.7k sqft207 E Moon River Dr, Willow Creek No. 26, AB T0L 1M0For SaleMLS ID #A2329117, Jonas Beekman, Associate, Urban-Realty.Ca. courtesy of Pillar9 System
- C$644,9004 bd3 ba1.4k sqft256 W Greenwood Rd, Coalhurst, AB T0L 0V2New ConstructionMLS ID #A2336957, Wael Dleikan, Associate, Real Broker. courtesy of Pillar9 System
- C$584,9994 bd4 ba1.6k sqft648 N Aquitania Blvd W, Lethbridge, AB T1J 5N4For SaleMLS ID #A2338082, Cameron Hurt, Associate, Century 21 Foothills South Real Estate. courtesy of Pillar9 System
- C$599,9003 bd3 ba1.7k sqft304 E Grassland Blvd W, Lethbridge, AB T1J 5V1For SaleMLS ID #A2337233, Connor Irvine, Associate, Onyx Realty Ltd.. courtesy of Pillar9 System
- C$620,0003 bd1 ba1.2k sqft56 1st St W, Willow Creek No. 26, AB T0L 0Z0For SaleMLS ID #A2337072, Taran Van Hierden, Associate, Real Estate Centre - Fort Macleod. courtesy of Pillar9 System
- C$554,9004 bd4 ba1.6k sqft291 Northlander Bnd W, Lethbridge, AB T1J 5N1For SaleMLS ID #A2337814, Cameron Hurt, Associate, Century 21 Foothills South Real Estate. courtesy of Pillar9 System
- C$660,0005 bd3 ba1.6k sqft154 E Lasalle Ter W, Lethbridge, AB T1J 5G9For SaleMLS ID #A2335501, Whitney Maronda, Associate, Re/Max Real Estate - Lethbridge. courtesy of Pillar9 System
- C$635,0003 bd2 ba1.6k sqft412 NE Queen Ave, Monarch, AB T0L 1M0For SaleMLS ID #A2320375, Bryan Pereverseff, Associate, Royal Lepage South Country - Lethbridge. courtesy of Pillar9 System
- C$469,0004 bd3 ba1.2k sqft405 S Lake Way, Coalhurst, AB T0L 0V2For SaleMLS ID #A2338233, Raiden Semach, Associate, Clearview Property Management Ltd.. courtesy of Pillar9 System
- C$525,0004 bd4 ba1.3k sqft809 Greywolf Run N, Lethbridge, AB T1H 7G2For SaleMLS ID #A2337672, Julia Zanoni, Associate, Century 21 Foothills South Real Estate. courtesy of Pillar9 System
- C$775,0004 bd3 ba1.8k sqft801 Sunset Pl SW, Picture Butte, AB T0K 1V0For SaleMLS ID #A2335243, Anne French, Associate, Grassroots Realty Group. courtesy of Pillar9 System
- C$975,0004 bd3 ba1.3k sqft118 McKechney Ave W, Lethbridge County, AB T0K 0T0For SaleMLS ID #A2337478, Shauna Gruninger, Associate, Re/Max Real Estate - Lethbridge. courtesy of Pillar9 System
- C$610,0006 bd3 ba1.5k sqft552 Rogers Ave S, Picture Butte, AB T0K 1V0For SaleMLS ID #A2327244, Tina Friesen, Associate, Onyx Realty Ltd.. courtesy of Pillar9 System
- C$595,0004 bd3 ba1.5k sqft34 E Heritage Grn W, Lethbridge, AB T1K 7Z7For SaleMLS ID #A2337023, Colin Harms, Associate, Sutton Group - Lethbridge. courtesy of Pillar9 System
