This one doesn’t come up all that often! Sitting on 3.76 acres and approximately 11–12 minutes from Lethbridge, this property brings together the space, flexibility and extras acreage buyers are looking for. The home offers 4 bedrooms, 3 bathrooms and approximately 1,390 sq. ft. above grade, plus a developed basement providing even more living space. A separate entrance to the basement level adds additional flexibility for how you choose to use the home. Outside, enjoy the two-tiered deck, plenty of room to enjoy the acreage lifestyle and one of the biggest highlights of the property — a 60' x 40' heated shop complete with its own half bathroom. Whether you are looking for space for vehicles, equipment, hobbies, storage or simply want a substantial shop, this property gives you plenty of options. Another great acreage feature — the property is serviced by municipal water and sewer, so there is no septic system. With 3.76 acres, there may also be opportunities to explore additional uses of the property depending on your plans. Buyers are encouraged to contact the applicable municipality directly regarding zoning, permitted uses, development possibilities and any required approvals. 3.76 acres. A great home. A 60' x 40' heated shop. Municipal services. And approximately 11–12 minutes from Lethbridge. Check out the photos, explore the virtual tour and see if this acreage checks off the boxes on your wish list. Opportunity is right here!
For sale
C$975,000
118 McKechney Ave W, Lethbridge County, AB T0K 0T0
4beds
1,389sqft
Single Family Residence
Built in 1990
3.76 Acres Lot
$-- Zestimate®
C$702/sqft
C$-- HOA
What's special
Two-tiered deck
- 3 days |
- 11 |
- 0 |
Zillow last checked:
Listing updated:
Listed by:
Shauna Gruninger, Associate,
Re/Max Real Estate - Lethbridge
Source: courtesy of Pillar9 System,MLS®#: A2337478 Originating MLS®#: Lethbridge and District
Originating MLS®#: Lethbridge and DistrictFacts & features
Interior
Bedrooms & bathrooms
- Bedrooms: 4
- Bathrooms: 3
- Full bathrooms: 3
Bedroom
- Level: Main
- Dimensions: 14`11" x 14`7"
Other
- Level: Main
- Dimensions: 13`3" x 12`2"
Bedroom
- Level: Basement
- Dimensions: 14`6" x 14`1"
Bedroom
- Level: Basement
- Dimensions: 12`8" x 11`7"
Other
- Level: Main
Other
- Level: Basement
Other
- Level: Main
Dining room
- Level: Main
- Dimensions: 18`8" x 11`6"
Game room
- Level: Basement
- Dimensions: 11`6" x 16`6"
Kitchen
- Level: Main
- Dimensions: 13`2" x 10`1"
Living room
- Level: Main
- Dimensions: 17`5" x 21`8"
Heating
- Forced Air
Cooling
- None
Appliances
- Included: Dishwasher, Range Hood, Refrigerator, Stove(s), Washer/Dryer Stacked
- Laundry: In Basement
Features
- Storage
- Flooring: Carpet, Vinyl
- Windows: Window Coverings
- Basement: Full
- Number of fireplaces: 1
- Fireplace features: Pellet Stove
Interior area
- Total interior livable area: 1,389 sqft
- Finished area above ground: 1,389
- Finished area below ground: 1,227
Video & virtual tour
Property
Parking
- Total spaces: 6
- Parking features: Quad or More Detached
- Has garage: Yes
Features
- Levels: Bi-Level
- Stories: 1
- Patio & porch: Deck
- Exterior features: Private Entrance, Private Yard, Storage
- Fencing: Partial
- Has view: Yes
- Frontage length: 60.96M 200`0"
Lot
- Size: 3.76 Acres
- Features: No Neighbours Behind, Views
Details
- Parcel number: 57372936
- Zoning: Improved Residential / Si
Construction
Type & style
- Home type: SingleFamily
- Architectural style: Acreage with Residence
- Property subtype: Single Family Residence
Materials
- Vinyl Siding, Wood Frame
- Foundation: Concrete Perimeter
- Roof: Asphalt Shingle
Condition
- New construction: No
- Year built: 1990
Community & HOA
Community
- Features: None
- Subdivision: NONE
HOA
- Has HOA: No
Location
- Region: Lethbridge County
Financial & listing details
- Price per square foot: C$702/sqft
- Date on market: 8/14/2026
- Inclusions: NA
Price history
Price history is unavailable.
Public tax history
Tax history is unavailable.
Climate risks
Neighborhood: T0K
Nearby schools
GreatSchools rating
No schools nearby
We couldn't find any schools near this home.
- C$517,0003 bd2 ba2.1k sqft212 Underwood Ave N, Lethbridge County, AB T0K0T0For Sale

- C$884,9004 bd2 ba2.1k sqft100054 East Ave #21, Pincher Creek, AB T0K1W0For Sale
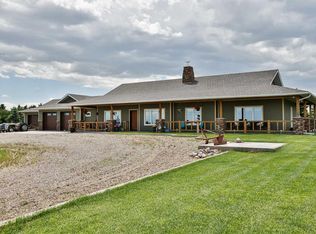
- C$599,9003 bd2 ba1.7k sqft214062 SE Township Road 95, Lethbridge County, AB T1J5R5For Sale

- C$1,150,00020.02 acres94046 State Highway 843 #34, Lethbridge County, AB T1H6P3Lot/Land

- C$179,90010,018 sqft1212 44th Ave N, Lethbridge, AB T1H6A7Lot/Land
- C$--1 bd1 ba-- sqft1110 42nd Ave N, Lethbridge, AB T1H6B9Off Market
- C$609,9004 bd4 ba1.6k sqft951 S 41st Ave N, Lethbridge, AB T1H7G9New Construction
- C$--2 bd2 ba900 sqft710 Lillian Parry Pl N, Lethbridge, AB T1H7G9Off Market
Similar homes
- C$649,9005 bd3 ba1.7k sqft532 NW Margaret Sutherland Cres N, Lethbridge, AB T1H 5R6For Sale
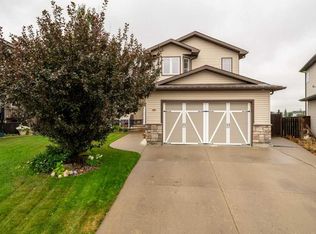 MLS ID #A2337625, Ryan Tunall, Associate, Real Broker. courtesy of Pillar9 System
 - C$849,0003 bd3 ba1.2k sqft219 N Falcon Ridge Way W, Lethbridge County, AB T1J 5R8For Sale
 MLS ID #A2329418, Lezlee Heninger, Associate, Sutton Group - Lethbridge. courtesy of Pillar9 System
 - C$1,195,0005 bd3 ba1.6k sqft223001 E Township Road 92, Lethbridge County, AB T0L 0V2For Sale
 MLS ID #A2293137, Colin Harms, Associate, Sutton Group - Lethbridge. courtesy of Pillar9 System
 - C$525,0004 bd4 ba1.3k sqft809 Greywolf Run N, Lethbridge, AB T1H 7G2For Sale
 MLS ID #A2337672, Julia Zanoni, Associate, Century 21 Foothills South Real Estate. courtesy of Pillar9 System
 - C$1,200,0004 bd1 ba1.8k sqft315 55th Ave E, Claresholm, AB T0L 0T0For SaleMLS ID #A2324262, Whitney Maronda, Associate, Re/Max Real Estate - Lethbridge. courtesy of Pillar9 System
- C$899,9005 bd4 ba1.9k sqft406 E Meadow Lark Dr, Lethbridge County, AB T1J 5R8For SaleMLS ID #A2329581, Kirby Maronda, Associate, Re/Max Real Estate - Lethbridge. courtesy of Pillar9 System
- C$599,9003 bd2 ba1.7k sqft214062 SE Township Road 95, Lethbridge County, AB T1J 5R5For SaleMLS ID #A2307484, Shauna Gruninger, Associate, Re/Max Real Estate - Lethbridge. courtesy of Pillar9 System
- C$489,9004 bd3 ba1k sqft472 S Heritage Blvd W, Lethbridge, AB T1K 7V9For SaleMLS ID #A2334997, Amanda Mcneely, Associate, Century 21 Foothills South Real Estate. courtesy of Pillar9 System
- C$595,0004 bd3 ba1.5k sqft34 E Heritage Grn W, Lethbridge, AB T1K 7Z7For SaleMLS ID #A2337023, Colin Harms, Associate, Sutton Group - Lethbridge. courtesy of Pillar9 System
- C$509,9004 bd4 ba2k sqft42 N Ridgewood Blvd W, Lethbridge, AB T1K 6B9For SaleMLS ID #A2337724, Geoff Sommerfeldt, Associate Broker, Maxwell Capital Realty - Lethbridge. courtesy of Pillar9 System
- C$569,9004 bd3 ba1.2k sqft1218 E Lakemount Pl S, Lethbridge, AB T1K 6R7For SaleMLS ID #A2331231, Keith Pushor, Associate, Royal Lepage South Country - Lethbridge. courtesy of Pillar9 System
- C$545,0004 bd3 ba1.2k sqft128 S Cougar Rd N, Lethbridge, AB T1H 6M7For SaleMLS ID #A2336559, Shauna Gruninger, Associate, Re/Max Real Estate - Lethbridge. courtesy of Pillar9 System
- C$570,0004 bd3 ba1.5k sqft3606 N Spruce Dr S, Lethbridge, AB T1K 4P6For SaleMLS ID #A2336858, Ty Gibson, Associate, Real Broker. courtesy of Pillar9 System
- C$519,9004 bd2 ba1.2k sqft1425 Scenic Dr S, Lethbridge, AB T1K 1M4For SaleMLS ID #A2337022, Robert Seaman, Associate, Maxwell Devonshire Realty. courtesy of Pillar9 System
- C$619,9004 bd4 ba1.8k sqft242 SW Heritage Cir W, Lethbridge, AB T1K 7H8For SaleMLS ID #A2334621, Jennifer Brodoway, Associate, Lethbridge Real Estate.Com. courtesy of Pillar9 System
- C$554,9004 bd4 ba1.6k sqft291 Northlander Bnd W, Lethbridge, AB T1J 5N1For SaleMLS ID #A2337814, Cameron Hurt, Associate, Century 21 Foothills South Real Estate. courtesy of Pillar9 System
- C$949,9005 bd3 ba1.6k sqft1060 N Caledonia Pl W, Lethbridge, AB T1J 5W1For SaleMLS ID #A2332061, Shauna Gruninger, Associate, Re/Max Real Estate - Lethbridge. courtesy of Pillar9 System
- C$599,9003 bd3 ba1.7k sqft304 E Grassland Blvd W, Lethbridge, AB T1J 5V1For SaleMLS ID #A2337233, Connor Irvine, Associate, Onyx Realty Ltd.. courtesy of Pillar9 System
- C$499,9004 bd3 ba1.1k sqft193 NW Uplands Blvd N, Lethbridge, AB T1H 6K5For SaleMLS ID #A2323802, Gita Mishra, Associate, Cir Realty . courtesy of Pillar9 System
- C$644,9004 bd3 ba1.4k sqft256 W Greenwood Rd, Coalhurst, AB T0L 0V2New ConstructionMLS ID #A2336957, Wael Dleikan, Associate, Real Broker. courtesy of Pillar9 System
