Welcome to this beautifully maintained modern home in the peaceful hamlet of Diamond City. Built in 2008, this move-in-ready property offers the perfect blend of comfort, style, and small-town living. Featuring 3 spacious bedrooms and 2 full bathrooms, the thoughtfully designed floor plan provides functional living spaces for families or professionals. Pride of ownership is evident throughout, with the home having been exceptionally well cared for and meticulously maintained. Step outside to enjoy the private, fully landscaped yard—an ideal setting for relaxing, entertaining, or simply enjoying the quiet surroundings. Whether you're hosting a summer barbecue or unwinding after a long day, this outdoor space offers both privacy and tranquility. Located in the welcoming community of Diamond City, just a short drive from the west side of Lethbridge, you'll appreciate the peaceful atmosphere while still enjoying convenient access to city amenities. If you're searching for a modern, low-maintenance home in a friendly community, this immaculate property is one you won't want to miss!
For sale
C$517,000
212 Underwood Ave N, Lethbridge County, AB T0K 0T0
3beds
2,131sqft
Single Family Residence
Built in 2008
6,969 Square Feet Lot
$-- Zestimate®
C$243/sqft
C$-- HOA
What's special
Beautifully maintained modern homeThoughtfully designed floor planPrivate fully landscaped yard
- 18 days |
- 21 |
- 0 |
Zillow last checked:
Listing updated:
Listed by:
Roberta Derksen, Associate,
Royal Lepage South Country - Lethbridge
Source: courtesy of Pillar9 System,MLS®#: A2333131 Originating MLS®#: Lethbridge and District
Originating MLS®#: Lethbridge and DistrictFacts & features
Interior
Bedrooms & bathrooms
- Bedrooms: 3
- Bathrooms: 2
- Full bathrooms: 2
Bedroom
- Level: Lower
- Dimensions: 11`11" x 13`2"
Bedroom
- Level: Lower
- Dimensions: 12`11" x 13`2"
Other
- Level: Lower
- Dimensions: 12`10" x 14`1"
Other
- Level: Upper
- Dimensions: 0`0" x 0`0"
Other
- Level: Lower
- Dimensions: 0`0" x 0`0"
Family room
- Level: Upper
- Dimensions: 25`6" x 14`9"
Foyer
- Level: Upper
- Dimensions: 7`3" x 7`1"
Kitchen
- Level: Upper
- Dimensions: 10`4" x 12`1"
Living room
- Level: Upper
- Dimensions: 15`1" x 13`8"
Walk in closet
- Level: Lower
- Dimensions: 12`0" x 7`0"
Heating
- Forced Air
Cooling
- Central Air
Appliances
- Included: Dryer, Freezer, Garage Control(s), Microwave Hood Fan, Refrigerator, Stove(s), Washer
- Laundry: In Basement
Features
- Built-in Features, No Smoking Home
- Flooring: Carpet, Laminate, Tile
- Windows: Vinyl Windows, Window Coverings
- Basement: Crawl Space
- Has fireplace: No
Interior area
- Total interior livable area: 2,131 sqft
Video & virtual tour
Property
Parking
- Total spaces: 4
- Parking features: Double Garage Detached
- Garage spaces: 2
Features
- Levels: Two,2 Storey
- Stories: 1
- Patio & porch: Deck, Porch
- Exterior features: Balcony, Private Yard, Storage
- Fencing: Fenced
- Frontage length: 17.07M 56`0"
Lot
- Size: 6,969 Square Feet
- Features: Back Yard, Lawn, Rectangular Lot
Details
- Parcel number: 57207198
- Zoning: HR
Construction
Type & style
- Home type: SingleFamily
- Property subtype: Single Family Residence
Materials
- Concrete, Vinyl Siding
- Foundation: Concrete Perimeter
- Roof: Asphalt Shingle
Condition
- New construction: No
- Year built: 2008
Community & HOA
Community
- Features: Park, Playground
- Subdivision: NONE
HOA
- Has HOA: No
Location
- Region: Lethbridge County
Financial & listing details
- Price per square foot: C$243/sqft
- Date on market: 7/31/2026
- Inclusions: evo wall behind TV
Price history
Price history is unavailable.
Public tax history
Tax history is unavailable.
Climate risks
Neighborhood: T0K
Nearby schools
GreatSchools rating
No schools nearby
We couldn't find any schools near this home.
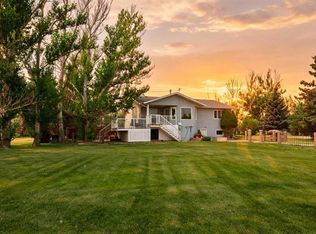
- C$975,0004 bd3 ba1.3k sqft118 McKechney Ave W, Lethbridge County, AB T0K0T0For Sale
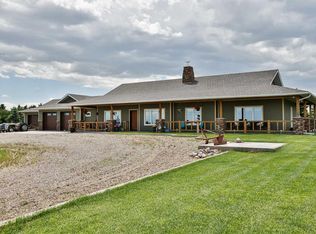
- C$884,9004 bd2 ba2.1k sqft100054 East Ave #21, Pincher Creek, AB T0K1W0For Sale
- C$599,9003 bd2 ba1.7k sqft214062 SE Township Road 95, Lethbridge County, AB T1J5R5For Sale

- C$1,150,00020.02 acres94046 State Highway 843 #34, Lethbridge County, AB T1H6P3Lot/Land

- C$179,90010,018 sqft1212 44th Ave N, Lethbridge, AB T1H6A7Lot/Land
- C$--1 bd1 ba-- sqft1110 42nd Ave N, Lethbridge, AB T1H6B9Off Market
- C$609,9004 bd4 ba1.6k sqft951 S 41st Ave N, Lethbridge, AB T1H7G9New Construction
- C$--2 bd2 ba900 sqft710 Lillian Parry Pl N, Lethbridge, AB T1H7G9Off Market
Similar homes
- C$525,0004 bd4 ba1.3k sqft809 Greywolf Run N, Lethbridge, AB T1H 7G2For Sale
 MLS ID #A2337672, Julia Zanoni, Associate, Century 21 Foothills South Real Estate. courtesy of Pillar9 System
 - C$519,9004 bd2 ba1.2k sqft1425 Scenic Dr S, Lethbridge, AB T1K 1M4For Sale
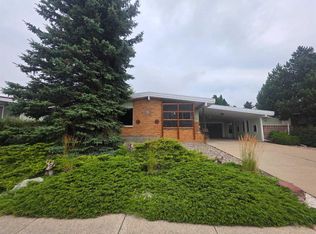 MLS ID #A2337022, Robert Seaman, Associate, Maxwell Devonshire Realty. courtesy of Pillar9 System
 - C$499,9004 bd3 ba1.1k sqft193 NW Uplands Blvd N, Lethbridge, AB T1H 6K5For Sale
 MLS ID #A2323802, Gita Mishra, Associate, Cir Realty . courtesy of Pillar9 System
 - C$549,9003 bd3 ba1.6k sqft18 Blackwolf Bay N, Lethbridge, AB T1H 7C9For Sale
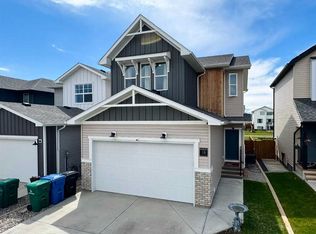 MLS ID #A2310717, Bryan Pereverseff, Associate, Royal Lepage South Country - Lethbridge. courtesy of Pillar9 System
 - C$525,0003 bd3 ba1.4k sqft422 Lynx Ter N, Lethbridge, AB T1H 6Z6For SaleMLS ID #A2320500, Bryan Pereverseff, Associate, Royal Lepage South Country - Lethbridge. courtesy of Pillar9 System
- C$549,9003 bd3 ba1.8k sqft917 Canyonview Pl W, Lethbridge, AB T1K 5R9For SaleMLS ID #A2335210, Jason Sharpe, Associate, Sutton Group - Lethbridge. courtesy of Pillar9 System
- C$485,0003 bd3 ba1.6k sqft958 41st Ave N, Lethbridge, AB T1H 6B7For SaleMLS ID #A2286754, Alex Barsukov, Associate, Urban-Realty.Ca. courtesy of Pillar9 System
- C$515,0004 bd2 ba1.1k sqft1806 N 13th Ave S, Lethbridge, AB T1K 0S2For SaleMLS ID #A2333871, Josh Davies, Associate, Lethbridge Real Estate.Com. courtesy of Pillar9 System
- C$549,9003 bd4 ba1.4k sqft132 E 14th St N, Lethbridge, AB T1H 2V7For SaleMLS ID #A2333137, Leah Scott, Associate, Sutton Group - Lethbridge. courtesy of Pillar9 System
- C$529,9004 bd3 ba1.2k sqft7 S Kodiak Blvd N, Lethbridge, AB T1H 6S7For SaleMLS ID #A2327160, Kassi Iwaasa, Broker, Southern Sky Real Estate. courtesy of Pillar9 System
- C$595,0004 bd3 ba1.5k sqft34 E Heritage Grn W, Lethbridge, AB T1K 7Z7For SaleMLS ID #A2337023, Colin Harms, Associate, Sutton Group - Lethbridge. courtesy of Pillar9 System
- C$519,9005 bd2 ba1.1k sqft2110 E 36th St S, Lethbridge, AB T1K 3T6For SaleMLS ID #A2336959, Mitch Harty, Associate, Lethbridge Real Estate.Com. courtesy of Pillar9 System
- C$455,0003 bd3 ba1.2k sqft486 Mary Cameron Cres N, Lethbridge, AB T1H 6V6For SaleMLS ID #A2334784, Kristen Brown, Associate, Lethbridge Real Estate.Com. courtesy of Pillar9 System
- C$472,0004 bd3 ba1.4k sqft2409 W 20th St N, Lethbridge, AB T1H 4T9For SaleMLS ID #A2325229, Bryan Pereverseff, Associate, Royal Lepage South Country - Lethbridge. courtesy of Pillar9 System
- C$549,9004 bd4 ba1.8k sqft71 Coalbanks Gate W, Lethbridge, AB T1J 2A2For SaleMLS ID #A2329517, Rex Alcock, Associate, Onyx Realty Ltd.. courtesy of Pillar9 System
- C$479,9003 bd3 ba1.3k sqft4022 E 10th St N, Lethbridge, AB T1H 7G9For SaleMLS ID #A2319601, Raiden Semach, Associate, Clearview Property Management Ltd.. courtesy of Pillar9 System
- C$494,9003 bd3 ba1.4k sqft34 N Riverbrook Close W, Lethbridge, AB T1K 7P1For SaleMLS ID #A2327789, Laurence Feist, Associate, Re/Max First. courtesy of Pillar9 System
- C$469,9005 bd2 ba1.1k sqft616 S Parkside Dr, Coaldale, AB T1M 0B9For SaleMLS ID #A2336507, Nathan Wiebe, Associate, Re/Max Real Estate - Lethbridge. courtesy of Pillar9 System
- C$439,0004 bd2 ba1.1k sqft52 Ermineview Way N, Lethbridge, AB T1H 6L8For SaleMLS ID #A2335586, Karri Flatla, Associate Broker, Re/Max Real Estate - Lethbridge. courtesy of Pillar9 System
- C$314,5004 bd2 ba1.1k sqft1239 E 41st Ave N, Lethbridge, AB T1H 6A4For SaleMLS ID #A2336986, Ryan Godlonton, Associate, Lethbridge Real Estate.Com. courtesy of Pillar9 System
