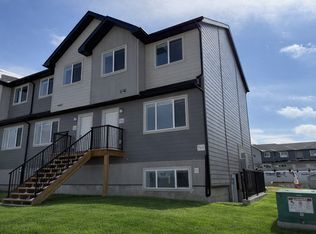
Attractive front elevationRear attached garageGenerous corner lotBright open-concept layoutContemporary kitchenQuartz countertopsLarge island
Stunning, one-of-a-kind new build thoughtfully designed for modern living! This beautifully crafted home showcases an attractive front elevation with a rear attached garage and sits on a generous corner lot. Inside, you’ll find a bright open-concept layout filled with natural light from oversized windows. The contemporary kitchen features quartz countertops and a large island—perfect for casual mornings or entertaining guests. Step out from the kitchen onto a private deck tucked between the garage and main floor, offering a cozy outdoor space—ideal for relaxing or hosting family and friends. Upstairs offers three spacious bedrooms, including a primary retreat complete with a walk-in closet and stylish ensuite. A versatile bonus room provides the perfect space for a kids’ play area, home office, or evening lounge. Convenient upper-floor laundry adds everyday ease. The expansive corner lot provides plenty of outdoor room for play and entertaining. This exceptional home blends comfort, style, and functionality—truly a must-see!
147 days
|
4
|
1
|
Zillow last checked:
Listing updated:
Listed by:
Alex Barsukov, Associate,
Urban-Realty.Ca
Source: courtesy of Pillar9 System,MLS®#: A2286754Originating MLS®#: Calgary
Facts & features
Interior
Bedrooms & bathrooms
Bedrooms: 3
Bathrooms: 3
Full bathrooms: 2
1/2 bathrooms: 1
Other
Level: Second
Dimensions: 12`0" x 13`11"
Bedroom
Level: Second
Dimensions: 10`11" x 11`1"
Bedroom
Level: Second
Dimensions: 10`11" x 11`2"
Other
Level: Main
Dimensions: 2`11" x 7`2"
Other
Level: Second
Dimensions: 9`8" x 4`11"
Other
Level: Second
Dimensions: 4`11" x 9`8"
Dining room
Level: Main
Dimensions: 18`8" x 8`5"
Game room
Level: Second
Dimensions: 15`8" x 12`10"
Kitchen
Level: Main
Dimensions: 17`8" x 8`3"
Living room
Level: Main
Dimensions: 18`7" x 14`5"
Mud room
Level: Main
Dimensions: 7`0" x 12`8"
Heating
Forced Air
Cooling
None
Appliances
Included: Dishwasher, Electric Stove, Range Hood, Refrigerator
Laundry: Laundry Room, Upper Level
Features
Ceiling Fan(s), Kitchen Island, Quartz Counters, Recessed Lighting, Walk-In Closet(s)
Features: Back Lane, Corner Lot, Front Yard, Fruit Trees/Shrub(s), Landscaped
Details
Parcel number: 101670379
Zoning: R-CL
Construction
Type & style
Home type: SingleFamily
Property subtype: Single Family Residence
Materials
Vinyl Siding, Wood Siding
Foundation: Concrete Perimeter
Roof: Asphalt Shingle
Condition
New construction: No
Year built: 2019
Community & HOA
Community
Features: Park, Playground, Sidewalks, Tennis Court(s)
Subdivision: Legacy Ridge / Hardieville
HOA
Has HOA: No
Location
Region: Lethbridge
Financial & listing details
Price per square foot: C$314/sqft
Date on market: 2/22/2026
Inclusions: none
Alex Barsukov, Associate
(587) 318-2072
By pressing Contact Agent, you agree that the real estate professional identified above may call/text you about your search, which may involve use of automated means and pre-recorded/artificial voices. You don't need to consent as a condition of buying any property, goods, or services. Message/data rates may apply. You also agree to our Terms of Use. Zillow does not endorse any real estate professionals. We may share information about your recent and future site activity with your agent to help them understand what you're looking for in a home.