
This centrally located bungalow in Lethbridge is close to schools, parks, and everyday amenities. The main level features a bright and spacious living room, kitchen, and dining area filled with natural light, along with three bedrooms and a full four-piece bathroom. A single attached garage provides convenient, secure parking and additional storage. The basement offers an illegal two-bedroom suite complete with its own kitchen, family room, and four-piece bathroom. With a functional layout and income potential, this property is an excellent opportunity for investors or buyers looking for an affordable home with the added benefit of rental income.
For sale
C$519,900
2110 E 36th St S, Lethbridge, AB T1K 3T6
5beds
1,131sqft
Single Family Residence
Built in 1973
5,662 Square Feet Lot
$-- Zestimate®
C$460/sqft
C$-- HOA
What's special
Three bedroomsFull four-piece bathroom
- 5 days |
- 39 |
- 2 |
Zillow last checked:
Listing updated:
Listed by:
Mitch Harty, Associate,
Lethbridge Real Estate.Com
Source: courtesy of Pillar9 System,MLS®#: A2336959 Originating MLS®#: Lethbridge and District
Originating MLS®#: Lethbridge and DistrictFacts & features
Interior
Bedrooms & bathrooms
- Bedrooms: 5
- Bathrooms: 2
- Full bathrooms: 2
Other
- Level: Main
- Dimensions: 13`0" x 10`6"
Bedroom
- Level: Main
- Dimensions: 13`0" x 10`4"
Bedroom
- Level: Main
- Dimensions: 9`9" x 11`7"
Bedroom
- Level: Basement
- Dimensions: 10`4" x 12`10"
Bedroom
- Level: Basement
- Dimensions: 12`8" x 12`8"
Other
- Level: Main
- Dimensions: 9`7" x 7`9"
Other
- Level: Basement
- Dimensions: 8`3" x 8`4"
Other
- Level: Basement
- Dimensions: 9`6" x 6`5"
Kitchen
- Level: Basement
- Dimensions: 8`3" x 12`9"
Other
- Level: Main
- Dimensions: 15`11" x 12`2"
Laundry
- Level: Basement
- Dimensions: 12`8" x 12`8"
Living room
- Level: Main
- Dimensions: 16`6" x 17`2"
Other
- Level: Basement
- Dimensions: 21`1" x 12`10"
Heating
- Forced Air
Cooling
- Central Air, Full
Appliances
- Included: Dishwasher, Dryer, Refrigerator, Stove(s), Washer
- Laundry: In Basement
Features
- Kitchen Island
- Flooring: Carpet
- Windows: Window Coverings
- Basement: Full
- Number of fireplaces: 1
- Fireplace features: Electric
Interior area
- Total interior livable area: 1,131 sqft
Property
Parking
- Total spaces: 2
- Parking features: Single Garage Attached
- Attached garage spaces: 1
Features
- Levels: One
- Stories: 1
- Patio & porch: Patio
- Exterior features: Private Yard
- Fencing: Fenced
- Frontage length: 15.24M 50`0"
Lot
- Size: 5,662 Square Feet
- Features: Back Lane, Back Yard, City Lot
Details
- Parcel number: 112424252
- Zoning: R-L
Construction
Type & style
- Home type: SingleFamily
- Architectural style: Bungalow
- Property subtype: Single Family Residence
Materials
- Concrete, Mixed, Wood Frame
- Foundation: Concrete Perimeter
- Roof: Flat Torch Membrane
Condition
- New construction: No
- Year built: 1973
Community & HOA
Community
- Features: Park, Playground, Sidewalks, Street Lights
- Subdivision: Redwood
HOA
- Has HOA: No
Location
- Region: Lethbridge
Financial & listing details
- Price per square foot: C$460/sqft
- Date on market: 8/13/2026
- Inclusions: Fridge x2, stove x2, dishwasher x2, washer, dryer, all window coverings, OTR microwave, gazebo x2.
Price history
Price history is unavailable.
Public tax history
Tax history is unavailable.
Climate risks
Neighborhood: Redwood
Nearby schools
GreatSchools rating
No schools nearby
We couldn't find any schools near this home.
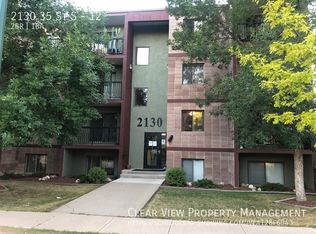
- C$--2 bd1 ba-- sqft2130 35th St S #12, Lethbridge, AB T1K3N2Off Market
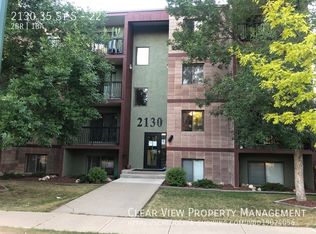
- C$--2 bd1 ba-- sqft2130 35th St S #22, Lethbridge, AB T1K3N2Off Market
- C$216,0002 bd2 ba591 sqft3514 N 20th Ave S #1, Lethbridge, AB T1K4G4For Sale


- C$--2 bd1 ba-- sqft3503 20th Ave S #4, Lethbridge, AB T1K1H1Off Market
- C$--2 bd1 ba735 sqft2119 Palm Rd S #2B-1BA-735SQFT, Lethbridge, AB T1K3N1Off Market
- C$--2 bd1 ba735 sqft2119 Palm Rd S #6C5DA434D, Lethbridge, AB T1K3N1Off Market
- C$--1 bd1 ba-- sqft2119 Palm Rd S #5472095D9, Lethbridge, AB T1K3N1Off Market
- C$--2 bd1 ba735 sqft2119 Palm Rd S #499470, Lethbridge, AB T1K3N1Off Market
Similar homes
- C$484,9004 bd2 ba1.1k sqft3618 NE Forestry Ave S, Lethbridge, AB T1K 3L4For Sale
 MLS ID #A2322597, Justin Myer, Broker, Lethbridge Real Estate.Com. courtesy of Pillar9 System
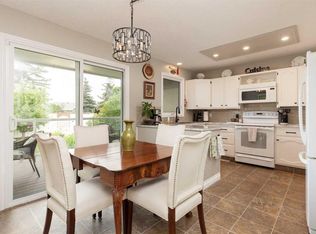
 - C$499,9004 bd3 ba1.1k sqft10 E Seneca Pl W, Lethbridge, AB T1K 4M7For Sale
 MLS ID #A2332554, Miles Godlonton, Associate Broker, Lethbridge Real Estate.Com. courtesy of Pillar9 System
 - C$559,9005 bd2 ba1.6k sqft1611 W 24th St S, Lethbridge, AB T1K 2M2For Sale
 MLS ID #A2311699, Cary Ronspies, Associate, Re/Max Real Estate - Lethbridge. courtesy of Pillar9 System
 - C$482,9004 bd3 ba1k sqft309 Normandy Rd S, Lethbridge, AB T1J 3X9For Sale
 MLS ID #A2333049, Whitney Maronda, Associate, Re/Max Real Estate - Lethbridge. courtesy of Pillar9 System
 - C$489,0004 bd3 ba1.5k sqft42 Honeysuckle Rd N, Lethbridge, AB T1H 4J9For SaleMLS ID #A2331651, Tracey Dumonceau, Associate, Lethbridge Real Estate.Com. courtesy of Pillar9 System
- C$509,9005 bd3 ba1.1k sqft195 N Mount Sundial Ct W, Lethbridge, AB T1J 5C2For SaleMLS ID #A2331415, Justin Lariviere, Associate, Grassroots Realty Group. courtesy of Pillar9 System
- C$625,0004 bd3 ba1.5k sqft1019 W Glacier Dr S, Lethbridge, AB T1K 3N3For SaleMLS ID #A2328372, Shauna Gruninger, Associate, Re/Max Real Estate - Lethbridge. courtesy of Pillar9 System
- C$519,0004 bd3 ba1.2k sqft160 N Heritage Blvd W, Lethbridge, AB T1K 6X1For SaleMLS ID #A2329710, Craig Metcalfe, Associate, Century 21 Foothills South Real Estate. courtesy of Pillar9 System
- C$484,9004 bd2 ba1.3k sqft1202 E 13th St S, Lethbridge, AB T1K 1S9New ConstructionMLS ID #A2305667, Joanne Feist, Associate, Southern Sky Real Estate. courtesy of Pillar9 System
- C$515,0005 bd3 ba1.1k sqft432 Firelight Point W, Lethbridge, AB T1J 5B4For SaleMLS ID #A2322617, Lisa Shaw, Associate, Onyx Realty Ltd.. courtesy of Pillar9 System
- C$429,9004 bd2 ba1k sqft314 E 26th St S, Lethbridge, AB T1J 3P9For SaleMLS ID #A2334983, Eldon Slingerland, Associate, Exp Realty Of Canada. courtesy of Pillar9 System
- C$409,9004 bd2 ba1k sqft1114 11th Ave N, Lethbridge, AB T1H 1M7For SaleMLS ID #A2337070, Ryan Doolittle, Associate, Real Broker. courtesy of Pillar9 System
- C$550,0004 bd3 ba1k sqft350 E Mount Sunburst Way W, Lethbridge, AB T1K 3J9For SaleMLS ID #A2327944, Colin Harms, Associate, Sutton Group - Lethbridge. courtesy of Pillar9 System
- C$485,0004 bd4 ba1.2k sqft120 E Mount Sundial Ct W, Lethbridge, AB T1J 5B7For SaleMLS ID #A2333134, Tracey Dumonceau, Associate, Lethbridge Real Estate.Com. courtesy of Pillar9 System
- C$549,9005 bd3 ba1.1k sqft8 S Riverton Cres W, Lethbridge, AB T1K 5P3For SaleMLS ID #A2323674, Kent Earl, Associate, Lethbridge Real Estate.Com. courtesy of Pillar9 System
- C$400,0005 bd2 ba990 sqft1005 W 17th St N, Lethbridge, AB T1H 3E3For SaleMLS ID #A2332878, Darren Gugyelka, Associate, Grassroots Realty Group. courtesy of Pillar9 System
- C$499,0004 bd4 ba1.4k sqft417 SE Moonlight Way W, Lethbridge, AB T1J 5M8For SaleMLS ID #A2335536, Dharmesh Patel, Associate, Lethbridge Real Estate.Com. courtesy of Pillar9 System
- C$614,9994 bd3 ba1.5k sqft210 N Dunkirk St S, Lethbridge, AB T1J 4E6For SaleMLS ID #A2334536, Amy Tamaki, Associate, Onyx Realty Ltd.. courtesy of Pillar9 System
- C$527,0004 bd3 ba1.3k sqft62 E Coalbanks Gate W, Lethbridge, AB T1J 2A1For SaleMLS ID #A2332365, Tawny Dere, Associate, Real Broker. courtesy of Pillar9 System
- C$489,9006 bd3 ba1.2k sqft14 E Heritage Rd W, Lethbridge, AB T1K 6T8For SaleMLS ID #A2332600, Justin Myer, Broker, Lethbridge Real Estate.Com. courtesy of Pillar9 System
