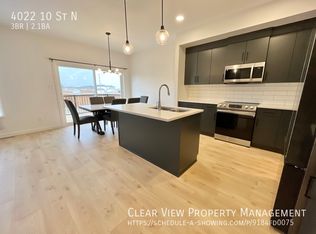
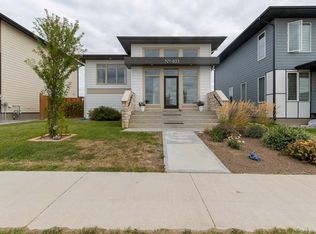
Welcome to this stunning 3-bedroom, 2.5-bathroom two-story home in the highly sought-after Legacy community of North Lethbridge! As you step inside, you will be greeted by a spacious entryway and high ceilings that carry throughout the main floor, creating a bright and inviting atmosphere. Around the corner, the open-concept layout awaits, showcasing a modern black kitchen with stainless appliances, including a walk in pantry, a large center island and quartz countertops. The kitchen flows seamlessly into the dining and living areas, making it the perfect space for both entertaining and everyday living. Enjoy easy access to the rear deck and fully fenced yard, right off the dining room. The large primary suite offers a private 4-piece ensuite and generous walk-in closet, while two additional bedrooms down the hall feature large closets and share another 4-piece bathroom. Laundry is located on the top floor next to the primary bedroom - no more unnecessary trips to the basement! This house comes with an attached double car garage and driveway. The basement is undeveloped and is ready for you to add your own touch! Don’t miss your chance - call your favourite agent today!
For sale
C$469,900
4022 E 10th St N, Lethbridge, AB T1H 7G9
3beds
1,310sqft
Single Family Residence
Built in 2022
3,920 Square Feet Lot
$-- Zestimate®
C$359/sqft
C$-- HOA
What's special
Spacious entrywayBright and inviting atmosphereOpen-concept layoutLarge center islandQuartz countertopsFully fenced yardLarge primary suite
- 79 days
- 24
- 0
Zillow last checked:
Listing updated:
Listed by:
Raiden Semach, Associate,
Clearview Property Management Ltd.
Source: courtesy of Pillar9 System,MLS®#: A2319601 Originating MLS®#: Lethbridge and District
Originating MLS®#: Lethbridge and DistrictFacts & features
Interior
Bedrooms & bathrooms
- Bedrooms: 3
- Bathrooms: 3
- Full bathrooms: 2
- 1/2 bathrooms: 1
Other
- Level: Second
- Dimensions: 12`8" x 11`4"
Bedroom
- Level: Second
- Dimensions: 9`10" x 9`5"
Bedroom
- Level: Second
- Dimensions: 9`10" x 9`3"
Other
- Level: Main
- Dimensions: 4`6" x 4`11"
Other
- Level: Second
- Dimensions: 8`10" x 4`10"
Other
- Level: Second
- Dimensions: 8`11" x 4`11"
Dining room
- Level: Main
- Dimensions: 8`1" x 9`0"
Dining room
- Level: Main
- Dimensions: 13`8" x 12`3"
Kitchen
- Level: Main
- Dimensions: 8`2" x 11`0"
Laundry
- Level: Second
- Dimensions: 2`10" x 4`11"
Walk in closet
- Level: Second
- Dimensions: 5`0" x 5`7"
Heating
- Forced Air
Cooling
- None
Appliances
- Included: Dishwasher, Microwave Hood Fan, Oven, Refrigerator, Stove(s), Washer/Dryer
- Laundry: In Hall, Upper Level
Features
- Chandelier, Kitchen Island, Open Floorplan, Pantry, Quartz Counters, Storage, Sump Pump(s)
- Flooring: Carpet
- Basement: Full
- Has fireplace: No
Interior area
- Total interior livable area: 1,310 sqft
Property
Parking
- Total spaces: 4
- Parking features: Double Garage Attached, Driveway, Off Street
- Attached garage spaces: 2
- Has uncovered spaces: Yes
Features
- Levels: Two,2 Storey
- Stories: 1
- Patio & porch: Deck
- Exterior features: Private Yard
- Fencing: Fenced
- Frontage length: 9.75M 32`0"
Lot
- Size: 3,920 Square Feet
- Features: Back Yard
Details
- Parcel number: 101347658
- Zoning: R-CL
Construction
Type & style
- Home type: SingleFamily
- Property subtype: Single Family Residence
Materials
- Vinyl Siding
- Foundation: Concrete Perimeter
- Roof: Asphalt Shingle
Condition
- New construction: No
- Year built: 2022
Community & HOA
Community
- Features: Park, Sidewalks
- Subdivision: Legacy Ridge / Hardieville
HOA
- Has HOA: No
Location
- Region: Lethbridge
Financial & listing details
- Price per square foot: C$359/sqft
- Date on market: 6/10/2026
- Inclusions: N/A
Price history
Price history is unavailable.
Public tax history
Tax history is unavailable.
Climate risks
Neighborhood: Legacy Ridge
Nearby schools
GreatSchools rating
No schools nearby
We couldn't find any schools near this home.

Similar homes
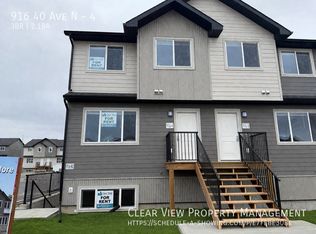
- C$472,0004 bd3 ba1.4k sqft2409 W 20th St N, Lethbridge, AB T1H 4T9For Sale
 MLS ID #A2325229, Bryan Pereverseff, Associate, Royal Lepage South Country - Lethbridge. courtesy of Pillar9 System
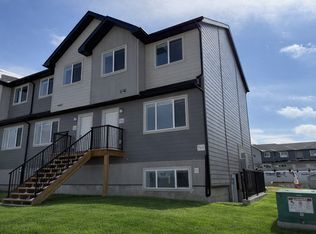
 - C$515,0003 bd3 ba1.4k sqft422 Lynx Ter N, Lethbridge, AB T1H 6Z6For Sale
 MLS ID #A2320500, Bryan Pereverseff, Associate, Royal Lepage South Country - Lethbridge. courtesy of Pillar9 System
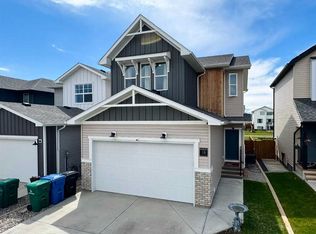
 - C$549,9003 bd3 ba1.6k sqft18 Blackwolf Bay N, Lethbridge, AB T1H 7C9For Sale
 MLS ID #A2310717, Bryan Pereverseff, Associate, Royal Lepage South Country - Lethbridge. courtesy of Pillar9 System
 - C$467,5002 bd2 ba1.2k sqft403 S Caledonia Blvd W, Lethbridge, AB T1J 5W2For Sale
 MLS ID #A2339709, William Vis, Associate, Grassroots Realty Group. courtesy of Pillar9 System
