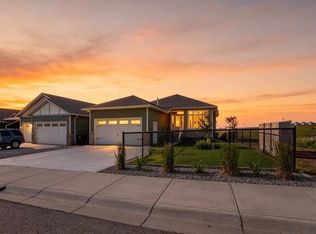
Welcome to this spacious four-bedroom, three-bathroom bungalow in Coalhurst, offering a functional layout, plenty of living space, and room for the whole family! As you approach the home, you’re greeted by a large covered front porch, perfectly sheltered by a mature tree and offering a welcoming place to relax. Step inside to a bright, open concept main floor featuring vaulted ceilings and a cozy gas fireplace in the living room. The space flows seamlessly into the dining area and large kitchen, complete with ample cabinet and counter space along with a well-sized pantry. Three bedrooms are conveniently located on the main floor, including the spacious primary bedroom featuring a walk-in closet and private 4-piece ensuite with a tub/shower combination. Two additional bedrooms and another 4-piece bathroom are located just down the hall. Completing the main level is a convenient laundry room with direct access to the attached double garage. Downstairs, you’ll find an impressive family room with built-in speakers and wiring already in place for a projector, perfect for creating your own movie or entertainment room! A wet bar makes the space even better for hosting family and friends. The lower level also offers a fourth well sized bedroom, another 4-piece bathroom, and plenty of storage under the stairs and in the mechanical room. The home is equipped with a tankless hot water system for added efficiency and performance. Outside, enjoy a fully fenced, generously sized backyard with an established garden area, while the oversized driveway provides plenty of additional parking. With a great combination of space, comfort, and functionality, this Coalhurst bungalow is ready for its next owners. Don’t miss out, call your favourite agent today!
For sale
C$469,000
405 S Lake Way, Coalhurst, AB T0L 0V2
4beds
1,291sqft
Single Family Residence
Built in 2012
5,227 Square Feet Lot
$-- Zestimate®
C$363/sqft
C$-- HOA
What's special
Spacious four-bedroom three-bathroom bungalowLarge covered front porchMature treeVaulted ceilingsWell-sized pantrySpacious primary bedroomWalk-in closet
- 5 hours |
- 2 |
- 0 |
Zillow last checked:
Listing updated:
Listed by:
Raiden Semach, Associate,
Clearview Property Management Ltd.
Source: courtesy of Pillar9 System,MLS®#: A2338233 Originating MLS®#: Lethbridge and District
Originating MLS®#: Lethbridge and DistrictFacts & features
Interior
Bedrooms & bathrooms
- Bedrooms: 4
- Bathrooms: 3
- Full bathrooms: 3
Other
- Level: Main
- Dimensions: 12`9" x 12`1"
Bedroom
- Level: Main
- Dimensions: 10`4" x 9`8"
Bedroom
- Level: Main
- Dimensions: 10`5" x 9`10"
Bedroom
- Level: Basement
- Dimensions: 12`3" x 10`3"
Other
- Level: Main
- Dimensions: 9`2" x 4`10"
Other
- Level: Basement
- Dimensions: 8`7" x 4`11"
Other
- Level: Main
- Dimensions: 4`11" x 7`5"
Family room
- Level: Basement
- Dimensions: 28`8" x 15`9"
Kitchen
- Level: Main
- Dimensions: 8`3" x 12`9"
Laundry
- Level: Main
- Dimensions: 9`2" x 6`0"
Other
- Level: Main
- Dimensions: 21`10" x 13`5"
Storage
- Level: Basement
- Dimensions: 20`4" x 6`4"
Walk in closet
- Level: Main
- Dimensions: 4`11" x 4`10"
Heating
- Forced Air
Cooling
- None
Appliances
- Included: Dishwasher, Microwave Hood Fan, Refrigerator, Stove(s), Washer/Dryer
- Laundry: Main Level
Features
- Bar, Ceiling Fan(s), Open Floorplan, Pantry, Storage, Sump Pump(s), Vaulted Ceiling(s), Walk-In Closet(s), Wired for Sound
- Flooring: Carpet, Laminate
- Basement: Full
- Number of fireplaces: 1
- Fireplace features: Gas
Interior area
- Total interior livable area: 1,291 sqft
Property
Parking
- Total spaces: 4
- Parking features: Double Garage Attached, Driveway
- Attached garage spaces: 2
- Has uncovered spaces: Yes
Features
- Levels: One
- Stories: 1
- Patio & porch: Deck, Front Porch
- Exterior features: Garden
- Fencing: Fenced
- Frontage length: 30.48M 100`0"
Lot
- Size: 5,227 Square Feet
- Features: Back Lane, Garden, Landscaped, Lawn
Details
- Parcel number: 57221683
- Zoning: R
Construction
Type & style
- Home type: SingleFamily
- Architectural style: Bungalow
- Property subtype: Single Family Residence
Materials
- Brick, Vinyl Siding
- Foundation: Concrete Perimeter
- Roof: Asphalt Shingle
Condition
- New construction: No
- Year built: 2012
Community & HOA
Community
- Features: Park, Playground, Sidewalks
- Subdivision: NONE
HOA
- Has HOA: No
Location
- Region: Coalhurst
Financial & listing details
- Price per square foot: C$363/sqft
- Date on market: 8/18/2026
- Inclusions: N/A
Price history
Price history is unavailable.
Public tax history
Tax history is unavailable.
Climate risks
Neighborhood: T0L
Nearby schools
GreatSchools rating
No schools nearby
We couldn't find any schools near this home.
- C$815,0005 bd3 ba2k sqft202 W Lake Dr, Coalhurst, AB T0L0V2For Sale
- C$235,0003 bd2 ba640 sqft4406 E Lake Dr #1, Coalhurst, AB T0L0V2For Sale

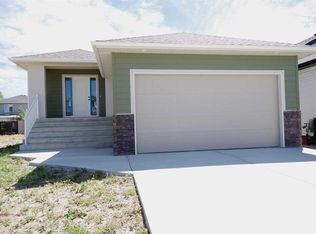
- C$644,9004 bd3 ba1.4k sqft256 W Greenwood Rd, Coalhurst, AB T0L0V2New Construction
- C$384,9004 bd2 ba787 sqft4602 N 6th St, Coalhurst, AB T0L0V2For Sale

- C$644,9006 bd3 ba1.4k sqft236 N Greenwood Rd, Coalhurst, AB T0L0V2New Construction
- C$644,9006 bd3 ba1.4k sqft220 N Greenwood Rd, Coalhurst, AB T0L0V2New Construction
- C$645,0006 bd3 ba1.9k sqft213 S Greenwood Rd, Coalhurst, AB T0L0V2For Sale
- C$449,9003 bd1 ba1.1k sqft4605 7th St, Coalhurst, AB T0L0V2New Construction
Similar homes
- C$485,0004 bd3 ba1k sqft607 S 52 Avenue Close, Coalhurst, AB T0L 0V2For Sale
 MLS ID #A2334090, Craig Metcalfe, Associate, Century 21 Foothills South Real Estate. courtesy of Pillar9 System
 - C$485,0004 bd3 ba1k sqft607 52 Avenue Close, Coalhurst, AB T0L 0V2For Sale
 Century 21 Canada
 - C$384,9004 bd2 ba787 sqft4602 N 6th St, Coalhurst, AB T0L 0V2For SaleMLS ID #A2326405, Anne French, Associate, Grassroots Realty Group. courtesy of Pillar9 System
- C$644,9004 bd3 ba1.4k sqft256 W Greenwood Rd, Coalhurst, AB T0L 0V2New ConstructionMLS ID #A2336957, Wael Dleikan, Associate, Real Broker. courtesy of Pillar9 System
- C$319,0004 bd2 ba1.8k sqft4817 W 6th St, Coalhurst, AB T0L 0V2For SaleMLS ID #A2336530, Hans Bowden, Associate, Lethbridge Real Estate.Com. courtesy of Pillar9 System
- C$389,9003 bd2 ba1k sqft305 S 51st Ave, Coalhurst, AB T0L 0V2For SaleMLS ID #A2333468, Cindy Guan, Associate, Maxwell Devonshire Realty. courtesy of Pillar9 System
- C$439,9004 bd2 ba1k sqft802 N Aberdeen Pl W, Lethbridge, AB T1J 0N1For SaleMLS ID #A2336487, Miranda Neufeld, Associate, Re/Max Real Estate - Lethbridge. courtesy of Pillar9 System
- C$489,9004 bd3 ba1k sqft472 S Heritage Blvd W, Lethbridge, AB T1K 7V9For SaleMLS ID #A2334997, Amanda Mcneely, Associate, Century 21 Foothills South Real Estate. courtesy of Pillar9 System
- C$429,9004 bd2 ba1k sqft50 E Chilcotin Way W, Lethbridge, AB T1K 7L7For SaleMLS ID #A2337027, Cretia Bergquist, Associate, Century 21 Foothills Real Estate. courtesy of Pillar9 System
- C$424,9004 bd2 ba911 sqft103 E Cowichan Ct W, Lethbridge, AB T1K 7V2For SaleMLS ID #A2338081, Jo Ann Kelly, Associate, Sutton Group - Lethbridge. courtesy of Pillar9 System
- C$449,9003 bd1 ba1.1k sqft4605 7th St, Coalhurst, AB T0L 0V2New ConstructionMLS ID #A2320507, Ty Gibson, Associate, Real Broker. courtesy of Pillar9 System
- C$554,9004 bd4 ba1.6k sqft291 Northlander Bnd W, Lethbridge, AB T1J 5N1For SaleMLS ID #A2337814, Cameron Hurt, Associate, Century 21 Foothills South Real Estate. courtesy of Pillar9 System
- C$399,9004 bd3 ba1.1k sqft258 N McDermott Rd, Coalhurst, AB T0L 0V0For SaleMLS ID #A2329438, Hans Bowden, Associate, Lethbridge Real Estate.Com. courtesy of Pillar9 System
- C$444,9004 bd4 ba1.4k sqft270 E Grassland Blvd W, Lethbridge, AB T1J 5S4For SaleMLS ID #A2337698, Wael Dleikan, Associate, Real Broker. courtesy of Pillar9 System
- C$319,9003 bd2 ba833 sqft424 NW 53rd Ave, Coalhurst, AB T0L 0V2For SaleMLS ID #A2333412, Scott Lowater, Associate, Onyx Realty Ltd.. courtesy of Pillar9 System
- C$443,5004 bd3 ba1k sqft106 E Blackfoot Ct W, Lethbridge, AB T1K 7W1For SaleMLS ID #A2335125, Brad Cook, Associate Broker, Sutton Group - Lethbridge. courtesy of Pillar9 System
- C$455,0003 bd3 ba1.2k sqft486 Mary Cameron Cres N, Lethbridge, AB T1H 6V6For SaleMLS ID #A2334784, Kristen Brown, Associate, Lethbridge Real Estate.Com. courtesy of Pillar9 System
- C$482,0004 bd3 ba1.4k sqft123 E Stoney Cres W, Lethbridge, AB T1K 7B2For SaleMLS ID #A2321297, Tara Di Vincenzo, Associate, Remax Innovations. courtesy of Pillar9 System
- C$489,9003 bd3 ba1.1k sqft187 Cowichan Ct W, Lethbridge, AB T1K 7T7For SaleCentury 21 Canada
- C$584,9994 bd4 ba1.6k sqft648 N Aquitania Blvd W, Lethbridge, AB T1J 5N4For SaleMLS ID #A2338082, Cameron Hurt, Associate, Century 21 Foothills South Real Estate. courtesy of Pillar9 System
