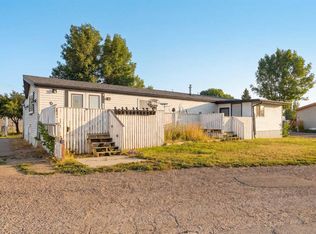
Welcome to small-town living just minutes from Lethbridge! Situated on a spacious corner lot in the family-friendly community of Coalhurst, this 4-bedroom home offers plenty of space, potential, and value. Located close to schools, parks, and other amenities, it's an excellent opportunity for a growing family looking to make a home their own. The heated double detached garage is perfect for parking, projects, or extra storage, while the paved front driveway provides two additional parking spaces. Shingles were replace on the house 2 years ago, which is great for peace of mind! Mature trees create a private, inviting yard with plenty of room for kids to play, family gatherings, or future landscaping projects. Downstairs, an office/flex room could easily be converted into a fifth bedroom or incorporated into a larger family room to suit your needs. This home is clean, functional, and ready for a new family to add their personal touches and build equity over time. Possession is negotiable—come see the potential and imagine making this home your own!
For sale
C$399,900
258 N McDermott Rd, Coalhurst, AB T0L 0V0
4beds
1,162sqft
Single Family Residence
Built in 1976
5,662 Square Feet Lot
$-- Zestimate®
C$344/sqft
C$-- HOA
What's special
Spacious corner lotHeated double detached garage
- 46 days
- 17
- 2
Zillow last checked:
Listing updated:
Listed by:
Hans Bowden, Associate,
Lethbridge Real Estate.Com
Source: courtesy of Pillar9 System,MLS®#: A2329438 Originating MLS®#: Lethbridge and District
Originating MLS®#: Lethbridge and DistrictFacts & features
Interior
Bedrooms & bathrooms
- Bedrooms: 4
- Bathrooms: 3
- Full bathrooms: 2
- 1/2 bathrooms: 1
Other
- Level: Main
- Dimensions: 12`7" x 13`7"
Bedroom
- Level: Main
- Dimensions: 18`11" x 10`1"
Bedroom
- Level: Basement
- Dimensions: 12`11" x 12`9"
Bedroom
- Level: Basement
- Dimensions: 18`2" x 9`6"
Other
- Level: Main
- Dimensions: 0`0" x 0`0"
Other
- Level: Basement
- Dimensions: 0`0" x 0`0"
Other
- Level: Main
- Dimensions: 0`0" x 0`0"
Dining room
- Level: Main
- Dimensions: 9`10" x 13`7"
Family room
- Level: Basement
- Dimensions: 13`0" x 13`0"
Family room
- Level: Basement
- Dimensions: 13`1" x 13`0"
Kitchen
- Level: Main
- Dimensions: 11`4" x 13`7"
Laundry
- Level: Basement
- Dimensions: 0`0" x 0`0"
Living room
- Level: Main
- Dimensions: 13`7" x 13`6"
Heating
- Central, Natural Gas
Cooling
- None
Appliances
- Included: Dishwasher, Electric Stove, European Washer/Dryer Combination, Refrigerator
- Laundry: In Basement
Features
- No Smoking Home
- Flooring: Carpet, Laminate
- Basement: Full
- Number of fireplaces: 1
- Fireplace features: Wood Burning
Interior area
- Total interior livable area: 1,162 sqft
- Finished area below ground: 1,152
Property
Parking
- Total spaces: 4
- Parking features: Double Garage Detached, Driveway
- Garage spaces: 2
- Has uncovered spaces: Yes
Features
- Levels: One,Bi-Level
- Stories: 1
- Patio & porch: Balcony(s)
- Exterior features: Balcony, Playground
- Fencing: Fenced
- Frontage length: 0.00M 0`0"
Lot
- Size: 5,662 Square Feet
- Features: Back Yard
Details
- Parcel number: 57219697
- Zoning: R
Construction
Type & style
- Home type: SingleFamily
- Property subtype: Single Family Residence
Materials
- Wood Frame
- Foundation: Concrete Perimeter
- Roof: Asphalt Shingle
Condition
- New construction: No
- Year built: 1976
Community & HOA
Community
- Features: Park, Playground
- Subdivision: NONE
HOA
- Has HOA: No
Location
- Region: Coalhurst
Financial & listing details
- Price per square foot: C$344/sqft
- Date on market: 7/15/2026
- Inclusions: N/A
Price history
Price history is unavailable.
Public tax history
Tax history is unavailable.
Climate risks
Neighborhood: T0L
Nearby schools
GreatSchools rating
No schools nearby
We couldn't find any schools near this home.

Similar homes
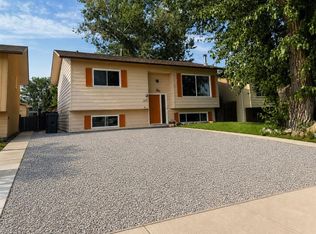
- C$389,9003 bd2 ba1k sqft305 S 51st Ave, Coalhurst, AB T0L 0V2For Sale
 MLS ID #A2333468, Cindy Guan, Associate, Maxwell Devonshire Realty. courtesy of Pillar9 System
 - C$384,9004 bd2 ba787 sqft4602 N 6th St, Coalhurst, AB T0L 0V2For Sale
 MLS ID #A2326405, Anne French, Associate, Grassroots Realty Group. courtesy of Pillar9 System
 - C$460,0003 bd2 ba1k sqft21 S Aspen Pl, Coalhurst, AB T0L 0V2For Sale
 MLS ID #A2339158, Jaimie Slingerland, Associate, 2 Percent Realty. courtesy of Pillar9 System
 - C$485,0004 bd3 ba1k sqft607 S 52 Avenue Close, Coalhurst, AB T0L 0V2For Sale
 MLS ID #A2334090, Craig Metcalfe, Associate, Century 21 Foothills South Real Estate. courtesy of Pillar9 System
