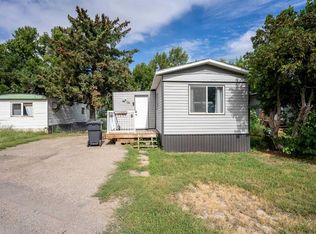
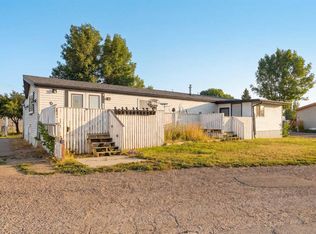
Welcome to easy living in the heart of Coalhurst! This inviting 3-bedroom, 2-bathroom home offers the perfect blend of comfort, functionality, and value. Inside, you’ll find a bright, well-designed layout with plenty of space for families, first-time buyers, or those looking to downsize without sacrificing comfort. Step outside to one of the home’s standout features—a beautiful covered deck, perfect for enjoying your morning coffee, entertaining friends, or relaxing in the fresh air no matter the weather. The spacious backyard provides plenty of room for kids to play, gardening, or simply enjoying the outdoors. Best of all, pets are welcome, making this a home the entire family can enjoy. Move-in ready and full of potential, this charming property is waiting for its new homeowners to make it their own. Don’t miss your opportunity to enjoy affordable homeownership in the welcoming community of Coalhurst!
For sale
C$125,000
5301 2nd St #94, Coalhurst, AB T0L 0V0
3beds
1,105sqft
Mobile Home
Built in ----
-- sqft lot
$-- Zestimate®
C$113/sqft
C$-- HOA
What's special
Bright well-designed layoutBeautiful covered deckSpacious backyard
- 57 days
- 15
- 0
Zillow last checked:
Listing updated:
Listed by:
Hayley Tanner, Associate,
Exp Realty Of Canada,
Courtney Atkinson, Associate Broker,
Exp Realty Of Canada
Source: courtesy of Pillar9 System,MLS®#: A2334432 Originating MLS®#: Lethbridge and District
Originating MLS®#: Lethbridge and DistrictFacts & features
Interior
Bedrooms & bathrooms
- Bedrooms: 3
- Bathrooms: 2
- Full bathrooms: 2
Other
- Level: Main
- Dimensions: 11`7" x 14`8"
Bedroom
- Level: Main
- Dimensions: 8`8" x 9`2"
Bedroom
- Level: Main
- Dimensions: 11`7" x 9`3"
Other
- Level: Main
- Dimensions: 7`10" x 5`3"
Other
- Level: Main
- Dimensions: 7`11" x 14`9"
Kitchen
- Level: Main
- Dimensions: 15`11" x 14`9"
Laundry
- Level: Main
- Dimensions: 7`10" x 7`3"
Living room
- Level: Main
- Dimensions: 17`5" x 14`9"
Heating
- Forced Air
Appliances
- Included: Dishwasher, Refrigerator, Stove(s), Washer/Dryer
- Laundry: Laundry Room
Features
- Flooring: Linoleum
Interior area
- Total interior livable area: 1,105 sqft
Video & virtual tour
Property
Parking
- Total spaces: 2
- Parking features: Off Street
Features
- Levels: One
- Stories: 1
- Patio & porch: Deck
Details
- On leased land: Yes
- Lease amount: $595
Construction
Type & style
- Home type: MobileManufactured
- Property subtype: Mobile Home
Materials
- Roof: Asphalt Shingle
Community & HOA
Community
- Features: Sidewalks, Street Lights
- Subdivision: NONE
Location
- Region: Coalhurst
Financial & listing details
- Price per square foot: C$113/sqft
- Date on market: 8/5/2026
- Inclusions: washer/dryer, fridge, stove, dishwasher, shed
Price history
Price history is unavailable.
Public tax history
Tax history is unavailable.
Climate risks
Neighborhood: T0L
Nearby schools
GreatSchools rating
No schools nearby
We couldn't find any schools near this home.
Similar homes
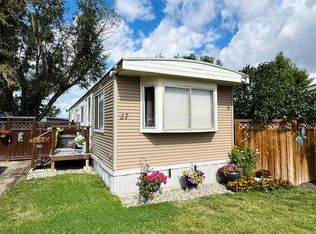
- C$126,9003 bd2 ba1.4k sqft5301 2nd St #50, Coalhurst, AB T0L 0V0For Sale
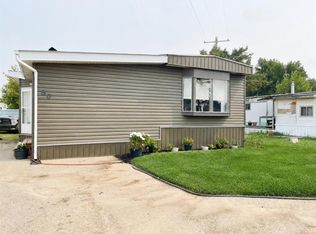 MLS ID #A2336636, Cindy Guan, Associate, Maxwell Devonshire Realty. courtesy of Pillar9 System
 - C$119,9004 bd1 ba1.3k sqft5301 2nd St Unit 88, Coalhurst, AB T0L 0V0For Sale
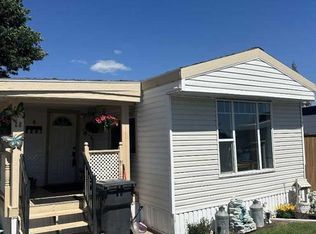 MLS ID #A2323761, Nathan Wiebe, Associate, Re/Max Real Estate - Lethbridge. courtesy of Pillar9 System
 - C$89,9003 bd1 ba1.4k sqft5301 2nd St #12, Coalhurst, AB T0L 0V0For Sale
 MLS ID #A2340293, Hayley Lauinger, Associate, Onyx Realty Ltd.. courtesy of Pillar9 System
 - C$99,9002 bd1 ba924 sqft5301 2nd St Unit 35, Coalhurst, AB T0L 0V0For Sale
 MLS ID #A2335818, Nathan Wiebe, Associate, Re/Max Real Estate - Lethbridge. courtesy of Pillar9 System
