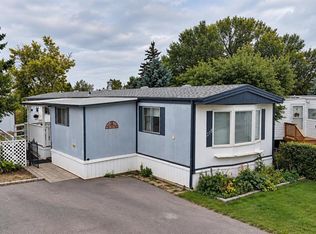
1,216 sq ft 3-bed, 2-bath home in a 55+ active adult community. Wide open floor plan with key updates including a new furnace (2025), hot water tank (2021), and fridge (2022). Some cosmetic updates needed, with quick possession available. Features a 3-sided attached carport, located directly across from the lake and close to visitor parking. Buyer must be approved by Park management.
For sale
C$177,500
3224 29th St S, Lethbridge, AB T1K 7J9
3beds
1,216sqft
Mobile Home
Built in 2001
-- sqft lot
$-- Zestimate®
C$146/sqft
C$-- HOA
What's special
Wide open floor plan
- 15 days
- 64
- 2
Zillow last checked:
Listing updated:
Listed by:
Dave Lelek, Associate,
Re/Max Real Estate - Lethbridge,
Cary Ronspies, Associate,
Re/Max Real Estate - Lethbridge
Source: courtesy of Pillar9 System,MLS®#: A2341133 Originating MLS®#: Lethbridge and District
Originating MLS®#: Lethbridge and DistrictFacts & features
Interior
Bedrooms & bathrooms
- Bedrooms: 3
- Bathrooms: 2
- Full bathrooms: 2
Other
- Level: Main
- Dimensions: 12`6" x 14`9"
Bedroom
- Level: Main
- Dimensions: 11`4" x 9`3"
Bedroom
- Level: Main
- Dimensions: 9`6" x 9`3"
Other
- Level: Main
Other
- Level: Main
Other
- Level: Main
- Dimensions: 10`6" x 14`9"
Living room
- Level: Main
- Dimensions: 16`8" x 14`9"
Heating
- Forced Air, Natural Gas
Appliances
- Included: Dryer, Refrigerator, Stove(s), Washer
- Laundry: Laundry Room
Features
- Flooring: Carpet, Linoleum
Interior area
- Total interior livable area: 1,216 sqft
Property
Parking
- Total spaces: 2
- Parking features: Carport
- Has carport: Yes
Features
- Levels: One
- Stories: 1
- Patio & porch: Deck
Details
- On leased land: Yes
- Lease amount: $650
Construction
Type & style
- Home type: MobileManufactured
- Property subtype: Mobile Home
Materials
- Roof: Asphalt Shingle
Condition
- Year built: 2001
Community & HOA
Community
- Features: Clubhouse
- Subdivision: Parkbridge Estates
Location
- Region: Lethbridge
Financial & listing details
- Price per square foot: C$146/sqft
- Date on market: 9/1/2026
- Inclusions: Fridge, stove, washer, dryer, all window coverings, ceiling fans, shed.
Price history
Price history is unavailable.
Public tax history
Tax history is unavailable.
Climate risks
Neighborhood: West Mayor Margrath Dr
Nearby schools
GreatSchools rating
No schools nearby
We couldn't find any schools near this home.


Similar homes
- C$189,9003 bd2 ba1.1k sqft3010 29th St S, Lethbridge, AB T1K 6S7For Sale
 MLS ID #A2315726, Cary Ronspies, Associate, Re/Max Real Estate - Lethbridge. courtesy of Pillar9 System
 - C$210,9003 bd2 ba1.1k sqft2910 29th St S, Lethbridge, AB T1K 6S8For Sale
 MLS ID #A2339266, Wael Dleikan, Associate, Real Broker. courtesy of Pillar9 System
 - C$159,9003 bd2 ba1.1k sqft2300 13th St N #278, Lethbridge, AB T1H 4E8For Sale
 MLS ID #A2342826, Anne French, Associate, Grassroots Realty Group. courtesy of Pillar9 System
 - C$179,0003 bd1 ba1.1k sqft1410 43rd St S #22, Lethbridge, AB T1K 3S5For Sale
 MLS ID #A2336992, Brett Gurr, Associate, Real Broker. courtesy of Pillar9 System
