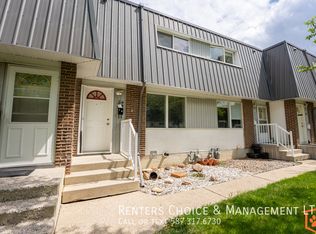
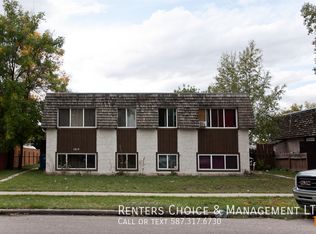
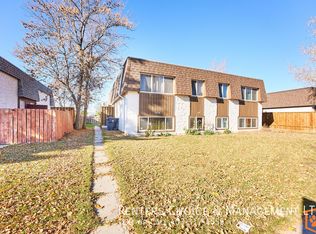
Welcome to Park Meadow Estates, located in the mature and established neighbourhood of Park Meadows in North Lethbridge! This well-cared-for, exceptionally clean 3-bedroom, 1-bathroom condo is move-in ready and offers plenty of potential for its next owner. The main floor and upstairs feature fresh paint and new laminate flooring, along with new PVC windows for added comfort and appeal. The spacious kitchen is bright, clean, and offers plenty of room to prepare meals and enjoy everyday living. Upstairs, you’ll find three generously sized bedrooms and a full bathroom, making this a great option for first-time buyers, families, or anyone looking for an affordable home with room to grow. Have smaller pets? The fenced backyard provides a great outdoor space for them to enjoy. The undeveloped basement offers a blank canvas to create additional living space, whether you envision another bedroom, a family room, a home office, or a recreation area. Conveniently located close to shopping, schools, ice rinks, and a swimming pool, this property offers excellent value in a well-established North Lethbridge community. Don’t miss your opportunity to make this clean, well-maintained condo your own!
For sale
C$215,000
1601 W 23rd St N #40, Lethbridge, AB T1H 4M9
3beds
1,005sqft
Townhouse
Built in 1974
2.19 Acres Lot
$-- Zestimate®
C$214/sqft
C$345/mo HOA
What's special
Fresh paintNew laminate flooringNew pvc windowsSpacious kitchenThree generously sized bedroomsFenced backyardClean well-maintained condo
- 34 days
- 20
- 1
Zillow last checked:
Listing updated:
Listed by:
Brett Gurr, Associate,
Real Broker,
Kurtis Hawkins, Associate,
Real Broker
Source: courtesy of Pillar9 System,MLS®#: A2351127 Originating MLS®#: Lethbridge and District
Facts & features
Interior
Bedrooms & bathrooms
- Bedrooms: 3
- Bathrooms: 1
- Full bathrooms: 1
Bedroom
- Level: Second
- Dimensions: 10`4" x 9`7"
Bedroom
- Level: Second
- Dimensions: 8`4" x 11`0"
Other
- Level: Second
- Dimensions: 10`4" x 14`1"
Other
- Level: Second
Kitchen
- Level: Main
- Dimensions: 12`10" x 10`10"
Living room
- Level: Main
- Dimensions: 14`1" x 14`10"
Heating
- Forced Air, Natural Gas
Cooling
- None
Appliances
- Included: Dishwasher, Microwave, Range Hood, Refrigerator, Stove(s), Washer/Dryer
- Laundry: In Basement
Features
- High Ceilings
- Flooring: Laminate, Linoleum
- Windows: Window Coverings
- Basement: Full
- Has fireplace: No
- Common walls with other units/homes: 1 Common Wall,End Unit
Interior area
- Total interior livable area: 1,005 sqft
Video & virtual tour
Property
Parking
- Total spaces: 1
- Parking features: Off Street, Stall, Assigned
Features
- Levels: Two,2 Storey
- Stories: 1
- Patio & porch: Rear Porch
- Exterior features: Courtyard
- Fencing: Fenced
- Frontage length: 6.71M 22`0"
Lot
- Size: 2.19 Acres
- Features: Private
Details
- Parcel number: 112688174
- Zoning: R-50
Construction
Type & style
- Home type: Townhouse
- Property subtype: Townhouse
Materials
- Brick, Stucco, Vinyl Siding
- Foundation: Perimeter Wall
- Roof: Asphalt Shingle
Condition
- New construction: No
- Year built: 1974
Community & HOA
Community
- Features: Park, Playground, Sidewalks, Street Lights
- Subdivision: Park Meadows
HOA
- Has HOA: Yes
- Amenities included: Parking
- Services included: Common Area Maintenance, Insurance, Professional Management, Reserve Fund Contributions, Snow Removal, Trash
- HOA fee: C$345 monthly
Location
- Region: Lethbridge
Financial & listing details
- Price per square foot: C$214/sqft
- Date on market: 10/9/2026
- Date available: 12/09/2026
- Inclusions: N/A
Price history
Price history is unavailable.
Public tax history
Tax history is unavailable.
Climate risks
Neighborhood: Park Meadows
Nearby schools
GreatSchools rating
No schools nearby
We couldn't find any schools near this home.

Similar homes
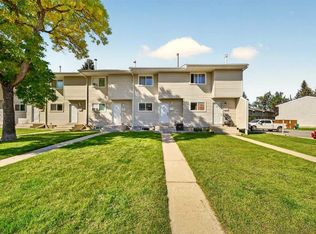
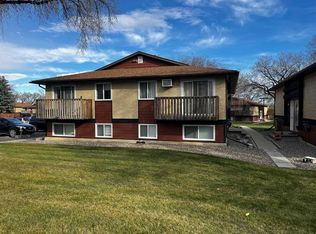
- C$219,9002 bd2 ba969 sqft55 NE Lemoyne Cres W #53, Lethbridge, AB T1K 4J7For Sale
 MLS ID #A2346278, Andrew Atley, Associate, Real Broker. courtesy of Pillar9 System
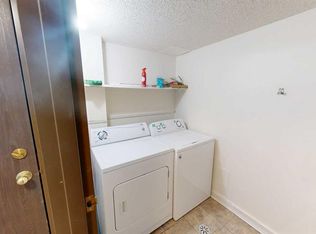
- C$220,0002 bd1 ba505 sqft5 Acadia Rd W #78, Lethbridge, AB T1K 4C1For Sale
 MLS ID #A2357409, Miles Godlonton, Associate Broker, Lethbridge Real Estate.Com. courtesy of Pillar9 System
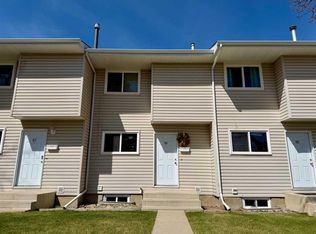
- C$219,9003 bd1 ba994 sqft401 E Columbia Blvd W #212, Lethbridge, AB T1K 5R8For Sale
 MLS ID #A2332028, Ryan Godlonton, Associate, Lethbridge Real Estate.Com. courtesy of Pillar9 System
- C$204,9002 bd1 ba959 sqft55 E Lemoyne Cres W #56, Lethbridge, AB T1K 4J7For Sale
 MLS ID #A2309754, Jason Humphreys, Broker, Hometime Property Services Ltd. O/A Hometime. courtesy of Pillar9 System
