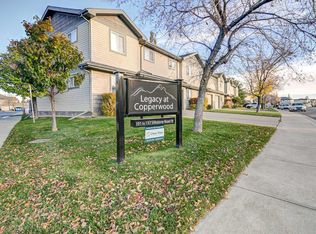
A great investment property serving the **limited** market for homes without stairs! This ground-floor condo in Lethbridge’s desirable Copperwood neighborhood offers true single-level living, with no steps from the parking stall to the entrance or anywhere throughout the unit. The thoughtfully designed 890.38-square-foot layout features an open living area, two bedrooms and two full bathrooms, including a four-piece ensuite. Enjoy your private patio and the beautifully landscaped surroundings, with plenty of trees and a sheltered common courtyard. With yard care and snow removal included in the condo fees, there’s less maintenance to worry about and more time to enjoy your home. An appealing opportunity for investors or buyers seeking comfortable, low-maintenance living without stairs.
For sale
C$258,000
117 N Silkstone Rd W #3, Lethbridge, AB T1J 3A8
2beds
890sqft
Townhouse
Built in 2007
10,018 Square Feet Lot
$-- Zestimate®
C$290/sqft
C$268/mo HOA
What's special
Ground-floor condoTrue single-level livingTwo bedroomsFour-piece ensuitePrivate patioBeautifully landscaped surroundingsPlenty of trees
- 3 days
- 7
- 0
Zillow last checked:
Listing updated:
Listed by:
Jason Humphreys, Broker,
Hometime Property Services Ltd. O/A Hometime
Source: courtesy of Pillar9 System,MLS®#: A2357055 Originating MLS®#: Lethbridge and District
Facts & features
Interior
Bedrooms & bathrooms
- Bedrooms: 2
- Bathrooms: 2
- Full bathrooms: 2
Other
- Level: Main
- Dimensions: 16`4" x 10`9"
Bedroom
- Level: Main
- Dimensions: 12`8" x 9`10"
Other
- Level: Main
- Dimensions: 7`8" x 5`4"
Other
- Level: Main
- Dimensions: 9`10" x 4`10"
Dining room
- Level: Main
- Dimensions: 7`1" x 12`8"
Kitchen
- Level: Main
- Dimensions: 12`0" x 10`1"
Laundry
- Level: Main
- Dimensions: 13`3" x 4`11"
Living room
- Level: Main
- Dimensions: 14`5" x 14`9"
Heating
- Forced Air
Cooling
- None
Appliances
- Included: Dishwasher, Dryer, Refrigerator, Stove(s), Washer
- Laundry: In Unit
Features
- Open Floorplan
- Flooring: Carpet, Laminate
- Basement: None
- Has fireplace: No
- Common walls with other units/homes: 2+ Common Walls
Interior area
- Total interior livable area: 890.38 sqft
Video & virtual tour
Property
Parking
- Total spaces: 1
- Parking features: Stall, Assigned
Features
- Levels: One
- Stories: 1
- Patio & porch: Patio
- Exterior features: Uncovered Courtyard
- Fencing: None
- Frontage length: 28.95M 95`0"
Lot
- Size: 10,018 Square Feet
- Features: Landscaped, Treed
Details
- Parcel number: 112709070
- Zoning: R-75
Construction
Type & style
- Home type: Townhouse
- Property subtype: Townhouse
Materials
- Wood Frame
- Foundation: Concrete Perimeter
- Roof: Asphalt Shingle
Condition
- New construction: No
- Year built: 2007
Community & HOA
Community
- Features: None
- Subdivision: Copperwood
HOA
- Has HOA: Yes
- Amenities included: None
- Services included: Maintenance Grounds, Professional Management, Reserve Fund Contributions, Snow Removal
- HOA fee: C$268 monthly
Location
- Region: Lethbridge
Financial & listing details
- Price per square foot: C$290/sqft
- Date on market: 11/8/2026
- Inclusions: N/A
Price history
Price history is unavailable.
Public tax history
Tax history is unavailable.
Climate risks
Neighborhood: Copperwood
Nearby schools
GreatSchools rating
No schools nearby
We couldn't find any schools near this home.
- C$--2 bd2 ba-- sqft113 Silkstone Rd W #4, Lethbridge, AB T1J3A8Off Market

- C$289,9002 bd2 ba974 sqft105 Silkstone Rd W UNIT 2, Lethbridge, AB T1J3A8For Sale
- C$289,9002 bd2 ba974 sqft105 SE Silkstone Rd W #2, Lethbridge, AB T1J3A8For Sale

- C$265,0002 bd1 ba957 sqft125 Silkstone Rd W #4, Lethbridge, AB T1J3A8For Sale

Similar homes
- C$249,9002 bd2 ba1k sqft47 SE Keystone Ter W #39, Lethbridge, AB T1J 5B8For Sale
 MLS ID #A2354808, Carmen Brewerton, Associate, Grassroots Realty Group. courtesy of Pillar9 System
- C$265,0002 bd1 ba957 sqft125 Silkstone Rd W #4, Lethbridge, AB T1J 3A8For SaleMLS ID #A2353622, Tim Leith, Associate, Grassroots Realty Group. courtesy of Pillar9 System
- C$289,9002 bd2 ba974 sqft105 SE Silkstone Rd W #2, Lethbridge, AB T1J 3A8For SaleMLS ID #A2353254, Mark Kozak, Associate, Century 21 Foothills South Real Estate. courtesy of Pillar9 System
- C$289,9002 bd2 ba974 sqft105 Silkstone Rd W Unit 2, Lethbridge, AB T1J 3A8For SaleCentury 21 Canada
