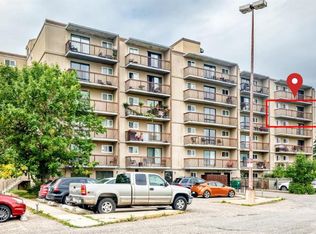
Located in Lethbridge's Sunridge, this well-maintained condo offers comfortable living with great amenities. The kitchen features stainless steel appliances and solid-surface countertops. The living area is open to the kitchen and filled with natural light. Two bedrooms and a four-piece bathroom are also included. All exterior maintenance, including snow removal and lawn care, is taken care of, making this property perfect for students, investors, or first-time buyers. An additional single-car garage can be purchased for $20,000.
For sale
C$256,900
899 N Mount Sundance Mnr W #6, Lethbridge, AB T1J 1X7
2beds
990sqft
Apartment
Built in 2009
-- sqft lot
$-- Zestimate®
C$259/sqft
C$210/mo HOA
What's special
Solid-surface countertopsTwo bedroomsFour-piece bathroom
- 4 hours
- 4
- 0
Zillow last checked:
Listing updated:
Listed by:
Mitch Harty, Associate,
Lethbridge Real Estate.Com
Source: courtesy of Pillar9 System,MLS®#: A2356248 Originating MLS®#: Lethbridge and District
Facts & features
Interior
Bedrooms & bathrooms
- Bedrooms: 2
- Bathrooms: 1
- Full bathrooms: 1
Bedroom
- Level: Second
- Dimensions: 13`2" x 9`4"
Bedroom
- Level: Second
- Dimensions: 13`2" x 11`0"
Other
- Level: Second
- Dimensions: 5`1" x 9`2"
Dining room
- Level: Second
- Dimensions: 12`0" x 7`11"
Kitchen
- Level: Second
- Dimensions: 11`10" x 7`11"
Laundry
- Level: Second
- Dimensions: 6`10" x 9`2"
Living room
- Level: Second
- Dimensions: 10`5" x 12`2"
Heating
- Forced Air
Cooling
- None
Appliances
- Included: Dishwasher, Dryer, Microwave Hood Fan, Refrigerator, Stove(s), Washer
- Laundry: Laundry Room
Features
- Ceiling Fan(s)
- Flooring: Carpet, Ceramic Tile, Laminate
- Windows: Vinyl Windows
- Has fireplace: No
- Common walls with other units/homes: 2+ Common Walls
Interior area
- Total interior livable area: 990 sqft
Property
Parking
- Total spaces: 1
- Parking features: Off Street, Assigned
Features
- Levels: Multi Level Unit
- Stories: 2
- Entry location: Top
- Patio & porch: Balcony(s)
- Exterior features: Balcony, Storage
- Frontage length: 0.00M 0`0"
Details
- Parcel number: 112769940
- Zoning: R-50
Construction
Type & style
- Home type: Apartment
- Property subtype: Apartment
- Attached to another structure: Yes
Materials
- Mixed, Vinyl Siding, Wood Frame
- Roof: Asphalt Shingle
Condition
- New construction: No
- Year built: 2009
Community & HOA
Community
- Features: Lake, Park, Playground, Sidewalks, Street Lights
- Subdivision: Sunridge
HOA
- Has HOA: Yes
- Amenities included: Parking, Party Room, Snow Removal
- Services included: Maintenance Grounds, Professional Management, Snow Removal
- HOA fee: C$210 monthly
Location
- Region: Lethbridge
Financial & listing details
- Price per square foot: C$259/sqft
- Date on market: 11/5/2026
- Inclusions: Fridge, stove, dishwasher, OTR microwave, washer, dryer.
Price history
Price history is unavailable.
Public tax history
Tax history is unavailable.
Climate risks
Neighborhood: Sunridge
Nearby schools
GreatSchools rating
No schools nearby
We couldn't find any schools near this home.
- C$--3 bd2 ba-- sqft264 Sunridge Rd W, Lethbridge, AB T1J5H8Off Market
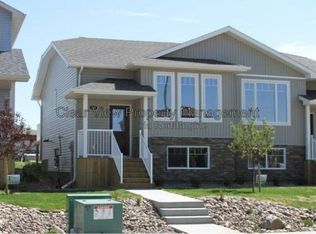
- C$267,0002 bd1 ba996 sqft895 Mount Sundance Mnr W #5, Lethbridge, AB T1J1X7For Sale
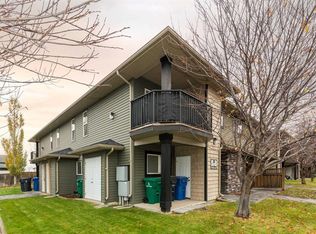
- C$349,9003 bd3 ba1.4k sqft879 E Mount Sundance Mnr W, Lethbridge, AB T1J1X5For Sale

- C$--3 bd3 ba1.4k sqft841 Mount Sundance Mnr W, Lethbridge, AB T1J1X5Off Market
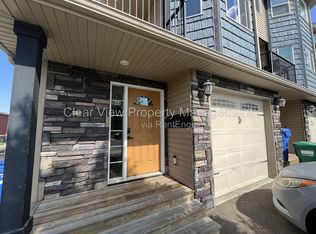
Similar homes
- C$267,0002 bd1 ba996 sqft895 Mount Sundance Mnr W #5, Lethbridge, AB T1J 1X7For SaleMLS ID #A2355514, Eric Dekens, Associate, Lethbridge Real Estate.Com. courtesy of Pillar9 System
- C$255,0002 bd1 ba853 sqft1237 4th Ave S #331, Lethbridge, AB T1J 0P9For Sale
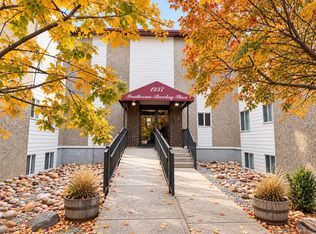 MLS ID #A2355205, Karla Pyrch, Associate, Real Estate Centre - Lethbridge. courtesy of Pillar9 System
- C$265,0002 bd1 ba957 sqft125 Silkstone Rd W #4, Lethbridge, AB T1J 3A8For Sale
 MLS ID #A2353622, Tim Leith, Associate, Grassroots Realty Group. courtesy of Pillar9 System
- C$230,0002 bd1 ba1k sqft5 E Berkeley Pl W #517, Lethbridge, AB T1K 5M9For Sale
 MLS ID #A2344960, Meagan Turner, Associate, Century 21 Foothills South Real Estate. courtesy of Pillar9 System
