Professionally managed and used as a long-term rental for many years, this cash-flowing two-bedroom condo is situated in the high-demand Varsity Village neighborhood, directly across the road from the University of Lethbridge. An excellent option for investors, students, or parents purchasing for their university-bound children, this well-maintained unit offers approximately 845.6 sq. ft. of comfortable, single-level living. Features include two bedrooms, one full bathroom, carpet and linoleum flooring, and a private balcony. With your own dedicated parking stall and campus just across the road, forget the hassle of searching for university parking. Coin-operated laundry in the building adds everyday convenience. With an established rental history and a desirable location close to campus, this property presents an appealing opportunity for investors and owner-occupiers alike.
For sale
C$186,000
21 Berkeley Pl W #721, Lethbridge, AB T1K 5N1
2beds
845sqft
Apartment
Built in 1982
-- sqft lot
$-- Zestimate®
C$220/sqft
C$500/mo HOA
What's special
Two-bedroom condoTwo bedroomsCarpet and linoleum flooringPrivate balconyDedicated parking stall
- 1 day
- 5
- 0
Zillow last checked:
Listing updated:
Listed by:
Jason Humphreys, Broker,
Hometime Property Services Ltd. O/A Hometime
Source: courtesy of Pillar9 System,MLS®#: A2357738 Originating MLS®#: Lethbridge and District
Facts & features
Interior
Bedrooms & bathrooms
- Bedrooms: 2
- Bathrooms: 1
- Full bathrooms: 1
Other
- Level: Main
- Dimensions: 10`4" x 14`2"
Bedroom
- Level: Main
- Dimensions: 10`3" x 14`1"
Other
- Level: Main
- Dimensions: 6`4" x 8`5"
Dining room
- Level: Main
- Dimensions: 7`6" x 8`0"
Kitchen
- Level: Main
- Dimensions: 8`5" x 7`2"
Living room
- Level: Main
- Dimensions: 14`4" x 18`5"
Storage
- Level: Main
- Dimensions: 5`4" x 4`5"
Heating
- Boiler, Central
Cooling
- None
Appliances
- Included: Refrigerator, Stove(s)
Features
- See Remarks
- Flooring: Carpet, Linoleum
- Has fireplace: No
- Common walls with other units/homes: 2+ Common Walls
Interior area
- Total interior livable area: 845.60 sqft
Property
Parking
- Total spaces: 1
- Parking features: Stall, Assigned
Features
- Levels: Single Level Unit
- Stories: 9
- Entry location: Other
- Patio & porch: Balcony(s)
- Exterior features: None
Lot
- Size: 1.57 Acres
Details
- Parcel number: 112769346
- Zoning: R-150
Construction
Type & style
- Home type: Apartment
- Property subtype: Apartment
- Attached to another structure: Yes
Materials
- Concrete
- Roof: Membrane
Condition
- New construction: No
- Year built: 1982
Community & HOA
Community
- Features: None
- Subdivision: Varsity Village
HOA
- Has HOA: Yes
- Amenities included: Coin Laundry
- Services included: Common Area Maintenance, Heat, Insurance, Maintenance Grounds, Parking, Reserve Fund Contributions, Snow Removal
- HOA fee: C$500 monthly
Location
- Region: Lethbridge
Financial & listing details
- Price per square foot: C$220/sqft
- Date on market: 11/9/2026
- Inclusions: N/A
Price history
Price history is unavailable.
Public tax history
Tax history is unavailable.
Climate risks
Neighborhood: Varsity Village
Nearby schools
GreatSchools rating
No schools nearby
We couldn't find any schools near this home.
- C$--3 bd1 ba-- sqft21 Berkeley Pl W #925, Lethbridge, AB T1K5N1Off Market

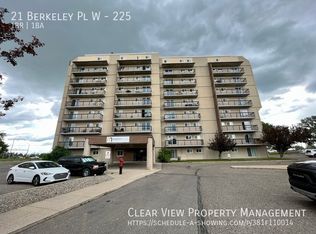
- C$--1 bd1 ba-- sqft21 Berkeley Pl W #225, Lethbridge, AB T1K5N1Off Market
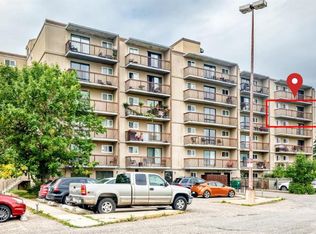
- C$230,0002 bd1 ba1k sqft5 E Berkeley Pl W #517, Lethbridge, AB T1K5M9For Sale
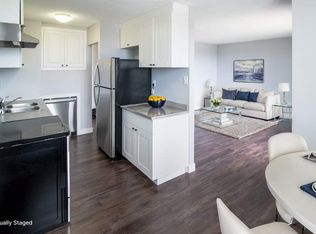
- C$--2 bd1 ba800 sqft37 Berkeley Pl W #2B-1BA-800SQFT, Lethbridge, AB T1K4G9Off Market
Similar homes
- C$184,9002 bd1 ba882 sqft65 S Temple Blvd W #107, Lethbridge, AB T1K 5M2For Sale
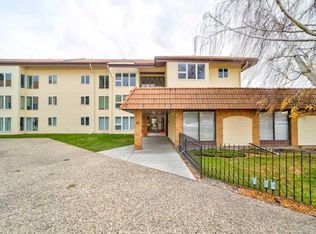 MLS ID #A2355999, Marilyn Eyre, Associate, Re/Max First. courtesy of Pillar9 System
- C$209,9001 bd1 ba694 sqft75 NW Temple Blvd W #209, Lethbridge, AB T1K 5M2For Sale
 MLS ID #A2351961, Marilyn Eyre, Associate, Re/Max First. courtesy of Pillar9 System
- C$175,0001 bd1 ba563 sqft620 E Columbia Blvd W #320, Lethbridge, AB T1K 7A8For Sale
 MLS ID #A2355534, Colin Harms, Associate, Sutton Group - Lethbridge. courtesy of Pillar9 System
- C$220,0002 bd1 ba505 sqft5 Acadia Rd W #78, Lethbridge, AB T1K 4C1For Sale
 MLS ID #A2357409, Miles Godlonton, Associate Broker, Lethbridge Real Estate.Com. courtesy of Pillar9 System
