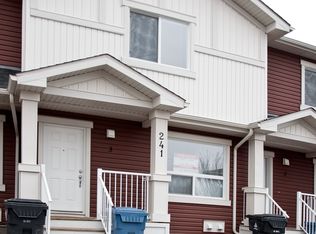
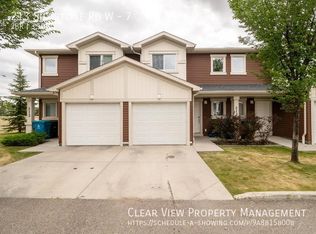
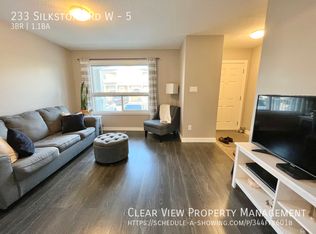
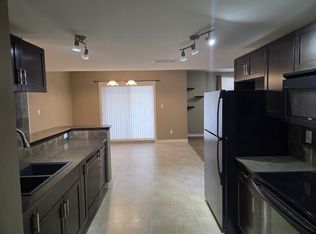
Be a part of The Club in Copperwood! This is a great opportunity to own a property in The Club, with a garage for under $320,000! Outside the property you have a driveway for 1 vehicle and a single attached garage for another. Inside you have an open concept main floor. The kitchen includes all appliances, and you get tons of light from the large sliding patio doors. Upstairs you have 3 great sized bedrooms! The master has a VERY large closet, with one of the secondary bedrooms even having a walk in closet! The main floor bathroom also doubles as a jack and jill bathroom with the master suite. The basement, where the laundry is situated, is drywalled but otherwise unfinished, ready for your finishing touches!
For sale
C$319,900
205 N Silkstone Rd W #7, Lethbridge, AB T1J 4J9
3beds
1,190sqft
Townhouse
Built in 2011
-- sqft lot
$-- Zestimate®
C$269/sqft
C$225/mo HOA
What's special
Single attached garageOpen concept main floorKitchen includes all appliances
- 2 days
- 8
- 3
Zillow last checked:
Listing updated:
Listed by:
Matthew Hemmerling, Broker,
Braemore Management
Source: courtesy of Pillar9 System,MLS®#: A2329469 Originating MLS®#: Lethbridge and District
Facts & features
Interior
Bedrooms & bathrooms
- Bedrooms: 3
- Bathrooms: 2
- Full bathrooms: 1
- 1/2 bathrooms: 1
Other
- Level: Upper
- Dimensions: 13`2" x 12`2"
Bedroom
- Level: Upper
- Dimensions: 14`2" x 9`5"
Bedroom
- Level: Upper
- Dimensions: 11`8" x 9`4"
Other
- Level: Main
- Dimensions: 5`4" x 4`9"
Other
- Level: Upper
- Dimensions: 8`6" x 5`0"
Dining room
- Level: Main
- Dimensions: 9`4" x 8`3"
Kitchen
- Level: Main
- Dimensions: 11`0" x 8`7"
Living room
- Level: Main
- Dimensions: 14`0" x 10`0"
Heating
- Forced Air
Cooling
- None
Appliances
- Included: Dishwasher, Microwave, Refrigerator, Stove(s), Washer/Dryer
- Laundry: In Basement
Features
- Breakfast Bar, Kitchen Island, Laminate Counters
- Flooring: Carpet, Linoleum
- Basement: Full
- Has fireplace: No
- Common walls with other units/homes: 2+ Common Walls
Interior area
- Total interior livable area: 1,190 sqft
- Finished area above ground: 1,190
Property
Parking
- Total spaces: 1
- Parking features: Off Street, Single Garage Attached, Attached Garage
- Attached garage spaces: 1
Features
- Levels: Two,2 Storey
- Stories: 1
- Patio & porch: Patio
- Exterior features: Other
- Fencing: Partial
Lot
- Features: Landscaped
Details
- Parcel number: 112446171
- Zoning: R-75
Construction
Type & style
- Home type: Townhouse
- Property subtype: Townhouse
Materials
- Vinyl Siding
- Foundation: Concrete Perimeter
- Roof: Asphalt Shingle
Condition
- New construction: No
- Year built: 2011
Community & HOA
Community
- Features: Sidewalks, Street Lights
- Subdivision: Copperwood
HOA
- Has HOA: Yes
- Amenities included: Snow Removal, Visitor Parking
- Services included: Common Area Maintenance, Insurance, Maintenance Grounds, Professional Management, Reserve Fund Contributions, Snow Removal
- HOA fee: C$225 monthly
Location
- Region: Lethbridge
Financial & listing details
- Price per square foot: C$269/sqft
- Date on market: 10/26/2026
- Inclusions: Fridge, Stove, Dishwasher, Microwave, Window Coverings, Washer, Dryer, Central AC Unit
Price history
Price history is unavailable.
Public tax history
Tax history is unavailable.
Climate risks
Neighborhood: Copperwood
Nearby schools
GreatSchools rating
No schools nearby
We couldn't find any schools near this home.
Similar homes
- C$299,0003 bd2 ba1k sqft237 S Silkstone Rd W #4, Lethbridge, AB T1J 4J9For Sale
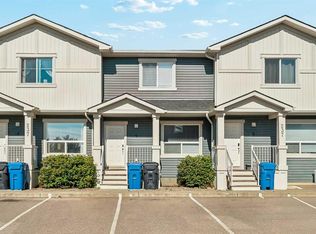 MLS ID #A2347972, Brendan Harper, Associate, Onyx Realty Ltd.. courtesy of Pillar9 System
- C$289,9002 bd2 ba974 sqft105 Silkstone Rd W Unit 2, Lethbridge, AB T1J 3A8For Sale
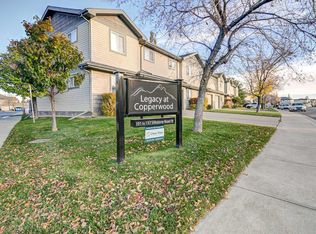 Century 21 Canada
- C$289,9002 bd2 ba974 sqft105 SE Silkstone Rd W #2, Lethbridge, AB T1J 3A8For Sale
 MLS ID #A2353254, Mark Kozak, Associate, Century 21 Foothills South Real Estate. courtesy of Pillar9 System
- C$413,5003 bd3 ba1.2k sqft210 NW Firelight Way W #110, Lethbridge, AB T1J 5T3For Sale
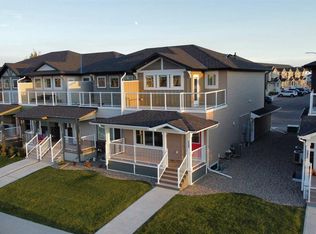 MLS ID #A2354104, Nathan Watson, Associate, Lethbridge Real Estate.Com. courtesy of Pillar9 System
