Welcome to this well-cared-for 1996 1800sq ft manufactured home in Coalhurst, situated on an owned lot with no park or lot fees! Offering an impressive amount of living space, thoughtful updates, and a great location, this home is an excellent opportunity. Inside, you’ll love the beautiful vaulted ceilings and spacious layout featuring 4 bedrooms and 2 full bathrooms. The primary bedroom offers a private 4-piece ensuite and two walk-in closets, providing plenty of storage. The spacious kitchen features an island, coffee bar, and plenty of room for cooking and gathering, while the bright and inviting living room offers great natural light and lots of space to relax or entertain. The roof was updated in 2017, and the home has been well maintained throughout. The current owner is an electrician, and the electrical has been kept up to code and carefully maintained. The home sits securely on concrete piles and is strapped down to them. Outside, the property backs onto green space and is just a few blocks from the bakery and elementary school. With an owned lot, four bedrooms, generous living space, and numerous updates, you get a lot of home for the price. Don’t miss this opportunity—call your REALTOR® today and book your private showing!
For sale
C$319,000
4817 W 6th St, Coalhurst, AB T0L 0V2
4beds
1,803sqft
Single Family Residence
Built in 1996
5,662 Square Feet Lot
$-- Zestimate®
C$177/sqft
C$-- HOA
What's special
Vaulted ceilingsSpacious layoutTwo walk-in closetsCoffee barGreat natural lightBacks onto green space
- 1 day |
- 9 |
- 0 |
Zillow last checked:
Listing updated:
Listed by:
Hans Bowden, Associate,
Lethbridge Real Estate.Com
Source: courtesy of Pillar9 System,MLS®#: A2336530 Originating MLS®#: Lethbridge and District
Originating MLS®#: Lethbridge and DistrictFacts & features
Interior
Bedrooms & bathrooms
- Bedrooms: 4
- Bathrooms: 2
- Full bathrooms: 2
Other
- Level: Main
- Dimensions: 12`8" x 13`0"
Bedroom
- Level: Main
- Dimensions: 11`0" x 12`0"
Bedroom
- Level: Main
- Dimensions: 10`0" x 12`0"
Bedroom
- Level: Main
- Dimensions: 10`0" x 12`0"
Other
- Level: Main
Other
- Level: Main
Dining room
- Level: Main
- Dimensions: 9`5" x 12`7"
Kitchen
- Level: Main
- Dimensions: 13`0" x 13`0"
Laundry
- Level: Main
Living room
- Level: Main
- Dimensions: 18`0" x 12`0"
Heating
- Central, Natural Gas
Cooling
- Central Air
Appliances
- Included: Dishwasher, Oven, Refrigerator, Washer/Dryer
- Laundry: In Unit
Features
- Vaulted Ceiling(s)
- Basement: None
- Has fireplace: No
Interior area
- Total interior livable area: 1,803 sqft
Property
Parking
- Total spaces: 4
- Parking features: Off Street
Features
- Levels: One
- Stories: 1
- Patio & porch: Deck
- Exterior features: Other
- Fencing: Fenced
- Frontage length: 34.14M 112`0"
Lot
- Size: 5,662 Square Feet
- Features: Backs on to Park/Green Space
Details
- Parcel number: 57219354
- Zoning: residential
Construction
Type & style
- Home type: SingleFamily
- Architectural style: Bungalow
- Property subtype: Single Family Residence
Materials
- Wood Frame
- Foundation: Piling(s)
- Roof: Asphalt Shingle
Condition
- New construction: No
- Year built: 1996
Community & HOA
Community
- Features: Playground, Street Lights
- Subdivision: NONE
HOA
- Has HOA: No
Location
- Region: Coalhurst
Financial & listing details
- Price per square foot: C$177/sqft
- Date on market: 8/12/2026
- Inclusions: N/A
Price history
Price history is unavailable.
Public tax history
Tax history is unavailable.
Climate risks
Neighborhood: T0L
Nearby schools
GreatSchools rating
No schools nearby
We couldn't find any schools near this home.
- C$384,9004 bd2 ba787 sqft4602 N 6th St, Coalhurst, AB T0L0V2For Sale

- C$549,9006 bd3 ba1.2k sqft4709 W 7th St, Coalhurst, AB T0L0V2For Sale
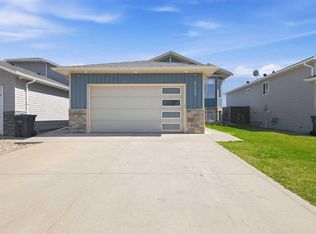
- C$449,9003 bd1 ba1.1k sqft4605 7th St, Coalhurst, AB T0L0V2New Construction

- C$485,0004 bd3 ba1k sqft607 S 52 Avenue Close, Coalhurst, AB T0L0V2For Sale

- C$485,0004 bd3 ba1k sqft607 52 Avenue Close, Coalhurst, AB T0L0V2For Sale
- C$319,9003 bd2 ba833 sqft424 NW 53rd Ave, Coalhurst, AB T0L0V2For Sale
- C$399,9003 bd2 ba1k sqft305 S 51st Ave, Coalhurst, AB T0L0V2For Sale
- C$644,9006 bd3 ba1.4k sqft236 N Greenwood Rd, Coalhurst, AB T0L0V2New Construction
Similar homes
- C$320,0004 bd2 ba904 sqft5105 SW 2nd St, Coalhurst, AB T0L 0V0For Sale
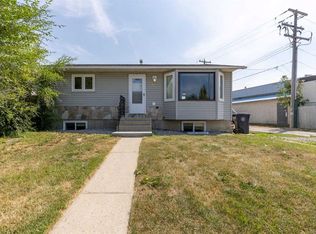 MLS ID #A2334509, William Vis, Associate, Grassroots Realty Group. courtesy of Pillar9 System
 - C$399,9003 bd2 ba1k sqft305 S 51st Ave, Coalhurst, AB T0L 0V2For Sale
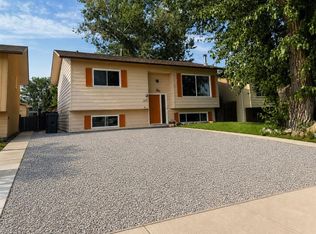 MLS ID #A2333468, Cindy Guan, Associate, Maxwell Devonshire Realty. courtesy of Pillar9 System
 - C$314,5004 bd2 ba1.1k sqft1239 E 41st Ave N, Lethbridge, AB T1H 6A4For Sale
 MLS ID #A2336986, Ryan Godlonton, Associate, Lethbridge Real Estate.Com. courtesy of Pillar9 System
 - C$339,9005 bd3 ba1.1k sqft1921 W 17th St N, Lethbridge, AB T1H 4W8For Sale
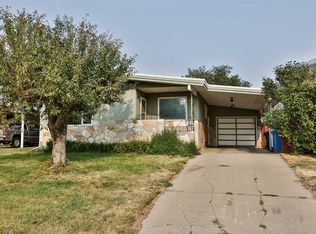 MLS ID #A2336385, Brent Black, Associate Broker, Re/Max Real Estate - Lethbridge. courtesy of Pillar9 System
 - C$349,7003 bd2 ba944 sqft47 Princeton Cres SE, Lethbridge, AB T1K 4S5For SaleMLS ID #A2335130, Cindy Guan, Associate, Maxwell Devonshire Realty. courtesy of Pillar9 System
- C$399,9004 bd3 ba1.1k sqft258 N McDermott Rd, Coalhurst, AB T0L 0V0For SaleMLS ID #A2329438, Hans Bowden, Associate, Lethbridge Real Estate.Com. courtesy of Pillar9 System
- C$349,9002 bd1 ba922 sqft731 W 17th St N, Lethbridge, AB T1H 3E2For SaleMLS ID #A2336087, Joanne Feist, Associate, Southern Sky Real Estate. courtesy of Pillar9 System
- C$375,0003 bd2 ba950 sqft23 S Nebraska Rd W, Lethbridge, AB T1K 3Z6For SaleMLS ID #A2336144, Kayla Adamowicz, Associate, Onyx Realty Ltd.. courtesy of Pillar9 System
- C$409,9004 bd2 ba1k sqft1114 11th Ave N, Lethbridge, AB T1H 1M7For SaleMLS ID #A2337070, Ryan Doolittle, Associate, Real Broker. courtesy of Pillar9 System
- C$389,9003 bd2 ba1.1k sqft1323 S 3a Ave N, Lethbridge, AB T1H 0K1For SaleMLS ID #A2336401, Shauna Gruninger, Associate, Re/Max Real Estate - Lethbridge. courtesy of Pillar9 System
- C$234,9003 bd1 ba1.2k sqft1218 SE 13th St N, Lethbridge, AB T1H 2T6For SaleMLS ID #A2336806, Rebecca Akinde, Associate, Maxwell Capital Realty. courtesy of Pillar9 System
- C$305,0003 bd4 ba1k sqft241 SW Silkstone Rd W #9, Lethbridge, AB T1J 4J9For SaleMLS ID #A2335409, Joel Shigehiro, Associate, Onyx Realty Ltd.. courtesy of Pillar9 System
- C$343,5005 bd2 ba1k sqft36 Park Meadows Blvd N, Lethbridge, AB T1H 4H8For SaleMLS ID #A2330254, Brad Cook, Associate Broker, Sutton Group - Lethbridge. courtesy of Pillar9 System
- C$294,9002 bd2 ba1k sqft101 SE Silkstone Rd W #2, Lethbridge, AB T1J 3A8For SaleMLS ID #A2329094, Brody Fyke, Associate, Re/Max Real Estate - Lethbridge. courtesy of Pillar9 System
- C$349,9005 bd3 ba1.2k sqft85 SE Park Meadows Blvd N, Lethbridge, AB T1H 4H9For SaleMLS ID #A2332035, Sarah Gardner, Associate, Exp Realty Of Canada. courtesy of Pillar9 System
- C$314,0003 bd3 ba1.1k sqft720 E Heritage Blvd W #16, Lethbridge, AB T1K 7X2For SaleMLS ID #A2331792, Kirby Maronda, Associate, Re/Max Real Estate - Lethbridge. courtesy of Pillar9 System
- C$352,0005 bd2 ba943 sqft506 N Columbia Blvd W, Lethbridge, AB T1K 6T2For SaleMLS ID #A2294818, Jan Gong, Associate, Maxwell Devonshire Realty. courtesy of Pillar9 System
- C$---- bd-- ba-- sqft725 W 6th St S, Lethbridge, AB T1J 2E5Off Market
- C$364,9003 bd2 ba1.2k sqft511 W 12c St N, Lethbridge, AB T1H 2N4For SaleMLS ID #A2333522, Dallas Schaffel, Associate, Royal Lepage South Country - Lethbridge. courtesy of Pillar9 System
- C$409,0004 bd2 ba1.4k sqft178 S Peigan Ct W, Lethbridge, AB T1K 7N2For SaleMLS ID #A2333309, Dillon Rochon, Associate, 2 Percent Realty. courtesy of Pillar9 System
