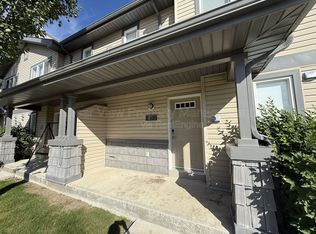
Enjoy all the benefits of a half duplex with the convenience of low-maintenance condo living. This fully developed end-unit is one of the most desirable in the complex, fronting onto Silkstone Road with direct street access from the attached single garage. It offers the privacy and feel of a half duplex without the upkeep, as lawn care, snow removal, and exterior maintenance are all taken care of. Inside, the well maintained home features an open concept layout that seamlessly connects the living room, dining area, and kitchen. Also on the main level are the spacious primary bedroom and a full 4 piece bathroom. The fully finished lower level includes a second good sized bedroom, another full bathroom, and a laundry room. Ideally located just minutes from grocery shopping, a pharmacy, the YMCA, numerous restaurants, parks, and walking trails, this home combines convenience, comfort, and low-maintenance living in one exceptional package.
For sale
C$294,900
101 SE Silkstone Rd W #2, Lethbridge, AB T1J 3A8
2beds
1,061sqft
Semi Detached (Half Duplex)
Built in 2007
-- sqft lot
$-- Zestimate®
C$278/sqft
C$275/mo HOA
What's special
Spacious primary bedroomFully finished lower level
- 21 hours |
- 6 |
- 0 |
Zillow last checked:
Listing updated:
Listed by:
Brody Fyke, Associate,
Re/Max Real Estate - Lethbridge
Source: courtesy of Pillar9 System,MLS®#: A2329094 Originating MLS®#: Lethbridge and District
Originating MLS®#: Lethbridge and DistrictFacts & features
Interior
Bedrooms & bathrooms
- Bedrooms: 2
- Bathrooms: 2
- Full bathrooms: 2
Other
- Level: Upper
- Dimensions: 11`6" x 13`10"
Bedroom
- Level: Main
- Dimensions: 11`6" x 13`9"
Other
- Level: Upper
- Dimensions: 0`0" x 0`0"
Other
- Level: Main
- Dimensions: 0`0" x 0`0"
Dining room
- Level: Upper
- Dimensions: 11`4" x 5`0"
Kitchen
- Level: Upper
- Dimensions: 11`4" x 8`1"
Laundry
- Level: Main
- Dimensions: 0`0" x 0`0"
Living room
- Level: Upper
- Dimensions: 15`7" x 12`11"
Heating
- Forced Air, Natural Gas
Cooling
- Central Air
Appliances
- Included: Other
- Laundry: Main Level
Features
- Laminate Counters, Open Floorplan
- Flooring: Carpet, Laminate, Linoleum
- Windows: Vinyl Windows
- Basement: None
- Has fireplace: No
- Common walls with other units/homes: 1 Common Wall
Interior area
- Total interior livable area: 1,061 sqft
- Finished area above ground: 1,060
Video & virtual tour
Property
Parking
- Total spaces: 2
- Parking features: Garage Faces Front, Single Garage Attached, Attached Garage
- Attached garage spaces: 1
Features
- Levels: Two,2 Storey
- Stories: 1
- Patio & porch: None
- Exterior features: Other
- Fencing: None
Lot
- Features: Landscaped
Details
- Parcel number: 112709050
- Zoning: R-75
Construction
Type & style
- Home type: MultiFamily
- Property subtype: Semi Detached (Half Duplex)
- Attached to another structure: Yes
Materials
- Vinyl Siding, Wood Frame
- Foundation: Concrete Perimeter
- Roof: Asphalt Shingle
Condition
- New construction: No
- Year built: 2007
Community & HOA
Community
- Features: Playground
- Subdivision: Copperwood
HOA
- Has HOA: Yes
- Amenities included: Other
- Services included: Common Area Maintenance, Insurance, Maintenance Grounds, Professional Management, Reserve Fund Contributions
- HOA fee: C$275 monthly
Location
- Region: Lethbridge
Financial & listing details
- Price per square foot: C$278/sqft
- Date on market: 8/12/2026
- Inclusions: Refrigerator, Stove, Dishwasher, Washer/Dryer, Garage Door Opener & Remote(s), Blinds
Price history
Price history is unavailable.
Public tax history
Tax history is unavailable.
Climate risks
Neighborhood: Copperwood
Nearby schools
GreatSchools rating
No schools nearby
We couldn't find any schools near this home.
- C$289,9002 bd2 ba944 sqft109 S Silkstone Rd W #2, Lethbridge, AB T1J3A8For Sale

- C$--2 bd2 ba-- sqft113 Silkstone Rd W #4, Lethbridge, AB T1J3A8Off Market

- C$1,7992 bd2 ba955 sqft153 Silkstone Rd W #2, Lethbridge, AB T1J3Y6For Rent

- C$--2 bd2 ba-- sqft157 Silkstone Rd W #2, Lethbridge, AB T1J3Y6Off Market
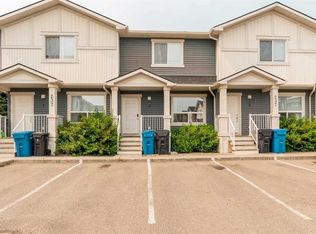
- C$--3 bd1 ba-- sqft141 Silkstone Rd W #6, Lethbridge, AB T1J3H6Off Market
- C$265,0002 bd1 ba945 sqft129 Silkstone Rd W #3, Lethbridge, AB T1J3H6For Sale
- C$--4 bd4 ba-- sqft608 E Silkstone Poin W, Lethbridge, AB T1J4C1Off Market
- C$--3 bd2 ba-- sqft614 Silkstone Point W, Lethbridge, AB T1J4C5Off Market
Similar homes
- C$289,9002 bd2 ba944 sqft109 S Silkstone Rd W #2, Lethbridge, AB T1J 3A8For SaleMLS ID #A2333368, Raiden Semach, Associate, Clearview Property Management Ltd.. courtesy of Pillar9 System
- C$305,0003 bd4 ba1k sqft241 SW Silkstone Rd W #9, Lethbridge, AB T1J 4J9For Sale
 MLS ID #A2335409, Joel Shigehiro, Associate, Onyx Realty Ltd.. courtesy of Pillar9 System
 - C$300,0003 bd2 ba965 sqft237 S Silkstone Rd W #2, Lethbridge, AB T1J 4J9For Sale
 MLS ID #A2335147, Shawn Ormston, Associate, Real Broker. courtesy of Pillar9 System
 - C$319,0003 bd2 ba650 sqft156 E Jerry Potts Blvd W, Lethbridge, AB T1K 7G7For Sale
 MLS ID #A2333125, Jody Henschel, Associate, Real Broker. courtesy of Pillar9 System
 - C$265,0002 bd1 ba945 sqft129 Silkstone Rd W #3, Lethbridge, AB T1J 3H6For SaleMLS ID #A2331240, Riccardo Magliocco, Associate, Grassroots Realty Group. courtesy of Pillar9 System
- C$259,9002 bd1 ba934 sqft137 NW Silkstone Rd W #7, Lethbridge, AB T1J 3H6For SaleMLS ID #A2327820, Raiden Semach, Associate, Clearview Property Management Ltd.. courtesy of Pillar9 System
- C$258,0002 bd2 ba938 sqft45 Keystone Ter W #18, Lethbridge, AB T1J 5B8For SaleMLS ID #A2331865, Kent Earl, Associate, Lethbridge Real Estate.Com. courtesy of Pillar9 System
- C$239,0003 bd2 ba1.1k sqft55 E Lemoyne Cres W #36, Lethbridge, AB T1K 4J7For SaleMLS ID #A2334088, Dan Davy, Associate, Real Estate Centre - Lethbridge. courtesy of Pillar9 System
- C$325,0004 bd2 ba825 sqft71 Laval Blvd W, Lethbridge, AB T1K 4E1For SaleMLS ID #A2334874, Sheldon Pierson, Associate, Onyx Realty Ltd.. courtesy of Pillar9 System
- C$---- bd-- ba-- sqft49 E Keystone Ter W #50, Lethbridge, AB T1J 5B8Off Market
- C$326,0002 bd3 ba1.1k sqft1220 S Keystone Rd W #4, Lethbridge, AB T1J 5H6For SaleMLS ID #A2330360, Mary Gordon, Associate Broker, Re/Max Real Estate - Lethbridge. courtesy of Pillar9 System
- C$399,9003 bd2 ba806 sqft731 E Silkstone Close W, Lethbridge, AB T1J 4B9For SaleMLS ID #A2333875, Lou Benis, Associate, Re/Max Real Estate - Lethbridge. courtesy of Pillar9 System
- C$275,0002 bd1 ba1.1k sqft189 Silkstone Rd W #2, Lethbridge, AB T1J 4J9For SaleMLS ID #A2273425, Matthew Hemmerling, Broker, Braemore Management. courtesy of Pillar9 System
- C$339,9003 bd2 ba897 sqft159 S Aberdeen Rd W, Lethbridge, AB T1J 5A9For SaleMLS ID #A2335252, Leah Scott, Associate, Sutton Group - Lethbridge. courtesy of Pillar9 System
- C$---- bd-- ba-- sqft1180 N Keystone Rd W #5, Lethbridge, AB T1J 5H6Off Market
- C$365,0003 bd2 ba880 sqft825 S Silkstone Close W, Lethbridge, AB T1J 5C6For SaleMLS ID #A2323114, Leah Scott, Associate, Sutton Group - Lethbridge. courtesy of Pillar9 System
- C$375,0003 bd2 ba950 sqft23 S Nebraska Rd W, Lethbridge, AB T1K 3Z6For SaleMLS ID #A2336144, Kayla Adamowicz, Associate, Onyx Realty Ltd.. courtesy of Pillar9 System
- C$334,9004 bd2 ba845 sqft150 NW McGill Blvd W, Lethbridge, AB T1K 4C5For SaleMLS ID #A2331834, Riccardo Magliocco, Associate, Grassroots Realty Group. courtesy of Pillar9 System
- C$342,9003 bd3 ba1.1k sqft205 N Silkstone Rd W #6, Lethbridge, AB T1J 4J9For SaleMLS ID #A2328851, Kent Earl, Associate, Lethbridge Real Estate.Com. courtesy of Pillar9 System
- C$349,9003 bd3 ba1.2k sqft29 Brock Pl W #8, Lethbridge, AB T1K 4C7For SaleMLS ID #A2332272, Stacey Paterson, Associate, Re/Max Real Estate - Lethbridge. courtesy of Pillar9 System
