Get a foot on the property ladder or expand your existing portfolio with this charming four-bedroom home! Inside, the living room is bright and spacious, with a bay window and a convenient second entrance. The kitchen features plenty of cupboard space, while the nearby dining room offers convenient access to the rear deck. Down the hall, a four-piece bathroom and two bedrooms complete the main floor. On the lower level, a rec room, laundry room, three piece bath, and two more bedrooms create an excellent layout for wise investors and growing families alike. Give your REALTOR® a call and book a showing today!
For sale
C$320,000
5105 SW 2nd St, Coalhurst, AB T0L 0V0
4beds
904sqft
Single Family Residence
Built in 1982
4,356 Square Feet Lot
$-- Zestimate®
C$354/sqft
C$-- HOA
What's special
Bay windowConvenient second entranceRear deckFour-piece bathroomLaundry room
- 19 hours |
- 2 |
- 0 |
Zillow last checked:
Listing updated:
Listed by:
William Vis, Associate,
Grassroots Realty Group,
John Guliker, Associate,
Grassroots Realty Group
Source: courtesy of Pillar9 System,MLS®#: A2334509 Originating MLS®#: Lethbridge and District
Originating MLS®#: Lethbridge and DistrictFacts & features
Interior
Bedrooms & bathrooms
- Bedrooms: 4
- Bathrooms: 2
- Full bathrooms: 2
Other
- Level: Main
- Dimensions: 13`10" x 10`6"
Bedroom
- Level: Main
- Dimensions: 8`5" x 12`6"
Bedroom
- Level: Lower
- Dimensions: 12`6" x 10`3"
Bedroom
- Level: Lower
- Dimensions: 12`7" x 14`2"
Other
- Level: Main
- Dimensions: 8`1" x 5`0"
Other
- Level: Lower
- Dimensions: 5`11" x 7`7"
Dining room
- Level: Main
- Dimensions: 11`6" x 8`0"
Other
- Level: Lower
- Dimensions: 5`11" x 6`7"
Game room
- Level: Lower
- Dimensions: 11`2" x 14`3"
Kitchen
- Level: Main
- Dimensions: 11`4" x 8`6"
Laundry
- Level: Lower
- Dimensions: 4`10" x 16`1"
Living room
- Level: Main
- Dimensions: 15`8" x 14`9"
Heating
- Forced Air
Cooling
- None
Appliances
- Included: Dryer, Refrigerator, Stove(s), Washer
- Laundry: In Basement
Features
- Ceiling Fan(s), Closet Organizers, See Remarks, Storage
- Flooring: Carpet, Laminate, Linoleum
- Basement: Full
- Has fireplace: No
Interior area
- Total interior livable area: 904 sqft
Video & virtual tour
Property
Parking
- Parking features: Alley Access, None
Features
- Levels: One
- Stories: 1
- Patio & porch: Deck
- Exterior features: Fire Pit, Other, Private Yard
- Fencing: Partial
- Frontage length: 14.63M 48`0"
Lot
- Size: 4,356 Square Feet
- Features: Back Lane, Back Yard, Front Yard, Lawn, Other, Street Lighting
Details
- Parcel number: 57220203
- Zoning: R
Construction
Type & style
- Home type: SingleFamily
- Architectural style: Bungalow
- Property subtype: Single Family Residence
Materials
- Wood Frame
- Foundation: Concrete Perimeter
- Roof: Asphalt Shingle
Condition
- New construction: No
- Year built: 1982
Community & HOA
Community
- Features: Other, Park, Playground, Sidewalks, Street Lights
- Subdivision: NONE
HOA
- Has HOA: No
Location
- Region: Coalhurst
Financial & listing details
- Price per square foot: C$354/sqft
- Date on market: 8/6/2026
- Inclusions: Shed
W
William Vis, Associate
(403) 849-2624
By pressing Contact Agent, you agree that the real estate professional identified above may call/text you about your search, which may involve use of automated means and pre-recorded/artificial voices. You don't need to consent as a condition of buying any property, goods, or services. Message/data rates may apply. You also agree to our Terms of Use. Zillow does not endorse any real estate professionals. We may share information about your recent and future site activity with your agent to help them understand what you're looking for in a home.
Price history
Price history is unavailable.
Public tax history
Tax history is unavailable.
Climate risks
Neighborhood: T0L
Nearby schools
GreatSchools rating
No schools nearby
We couldn't find any schools near this home.
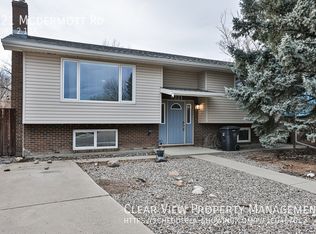
- C$--3 bd3 ba-- sqft221 McDermott Rd, Coalhurst, AB T0L0V0Off Market
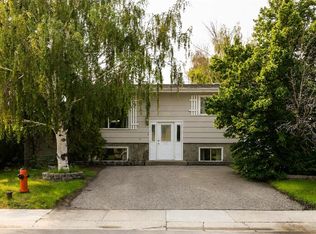
- C$399,9004 bd3 ba1.1k sqft258 N McDermott Rd, Coalhurst, AB T0L0V0For Sale
- C$128,0003 bd2 ba1.1k sqft5301 2nd St #94, Coalhurst, AB T0L0V0For Sale

- C$123,0002 bd1 ba986 sqft5301 2nd St #62, Coalhurst, AB T0L0V0For Sale

- C$399,9003 bd2 ba1k sqft305 S 51st Ave, Coalhurst, AB T0L0V2For Sale
- C$645,0006 bd3 ba1.9k sqft213 S Greenwood Rd, Coalhurst, AB T0L0V2For Sale
- C$129,9004 bd1 ba1.3k sqft5301 2nd St UNIT 88, Coalhurst, AB T0L0V0For Sale
- C$644,9006 bd3 ba1.4k sqft220 N Greenwood Rd, Coalhurst, AB T0L0V2New Construction
Similar homes
- C$319,9003 bd2 ba833 sqft424 NW 53rd Ave, Coalhurst, AB T0L 0V2For Sale
 MLS ID #A2333412, Scott Lowater, Associate, Onyx Realty Ltd.. courtesy of Pillar9 System
 - C$325,0004 bd2 ba825 sqft71 Laval Blvd W, Lethbridge, AB T1K 4E1For Sale
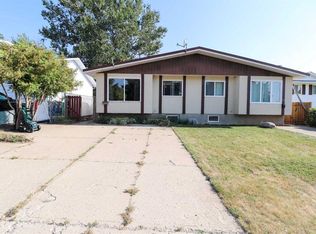 MLS ID #A2334874, Sheldon Pierson, Associate, Onyx Realty Ltd.. courtesy of Pillar9 System
 - C$389,9004 bd2 ba787 sqft4602 N 6th St, Coalhurst, AB T0L 0V2For Sale
 MLS ID #A2326405, Anne French, Associate, Grassroots Realty Group. courtesy of Pillar9 System
 - C$339,9003 bd2 ba897 sqft159 S Aberdeen Rd W, Lethbridge, AB T1J 5A9For Sale
 MLS ID #A2335252, Leah Scott, Associate, Sutton Group - Lethbridge. courtesy of Pillar9 System
 - C$344,0003 bd2 ba737 sqft1803 S 5a Ave N, Lethbridge, AB T1H 0R2For SaleMLS ID #A2334826, Samantha Mcdonald, Associate, Lethbridge Real Estate.Com. courtesy of Pillar9 System
- C$340,0003 bd2 ba807 sqft518 E 10th St N, Lethbridge, AB T1H 2C8For SaleMLS ID #A2331336, Jim Saunders, Associate, Re/Max Real Estate - Lethbridge. courtesy of Pillar9 System
- C$349,9005 bd3 ba1.2k sqft85 SE Park Meadows Blvd N, Lethbridge, AB T1H 4H9For SaleMLS ID #A2332035, Sarah Gardner, Associate, Exp Realty Of Canada. courtesy of Pillar9 System
- C$399,9003 bd2 ba916 sqft196 Mount Crandell Cres W, Lethbridge, AB T1K 6M2For SaleMLS ID #A2334538, Justin Myer, Broker, Lethbridge Real Estate.Com. courtesy of Pillar9 System
- C$300,0003 bd2 ba965 sqft237 S Silkstone Rd W #2, Lethbridge, AB T1J 4J9For SaleMLS ID #A2335147, Shawn Ormston, Associate, Real Broker. courtesy of Pillar9 System
- C$399,9004 bd2 ba1k sqft1734 N 16th Ave S, Lethbridge, AB T1K 0Z1For SaleMLS ID #A2334998, Nathan Watson, Associate, Lethbridge Real Estate.Com. courtesy of Pillar9 System
- C$334,9004 bd2 ba845 sqft150 NW McGill Blvd W, Lethbridge, AB T1K 4C5For SaleMLS ID #A2331834, Riccardo Magliocco, Associate, Grassroots Realty Group. courtesy of Pillar9 System
- C$429,9004 bd2 ba1k sqft314 E 26th St S, Lethbridge, AB T1J 3P9For SaleMLS ID #A2334983, Eldon Slingerland, Associate, Exp Realty Of Canada. courtesy of Pillar9 System
- C$399,0004 bd2 ba998 sqft206 NE Rubie Cres, Nobleford, AB T0L 1S0For SaleMLS ID #A2334424, Jim Archer, Associate, Century 21 Foothills South Real Estate. courtesy of Pillar9 System
- C$399,0004 bd2 ba998 sqft206 Rubie Cres, Nobleford, AB T0L 1S0For SaleCentury 21 Canada
- C$325,0003 bd2 ba650 sqft156 E Jerry Potts Blvd W, Lethbridge, AB T1K 7G7For SaleMLS ID #A2333125, Jody Henschel, Associate, Real Broker. courtesy of Pillar9 System
- C$350,0004 bd2 ba1.1k sqft2206 16th Ave S, Lethbridge, AB T1K 0Z6For SaleMLS ID #A2333465, Karri Flatla, Associate Broker, Re/Max Real Estate - Lethbridge. courtesy of Pillar9 System
- C$314,0003 bd3 ba1.1k sqft720 E Heritage Blvd W #16, Lethbridge, AB T1K 7X2For SaleMLS ID #A2331792, Kirby Maronda, Associate, Re/Max Real Estate - Lethbridge. courtesy of Pillar9 System
- C$359,9004 bd2 ba833 sqft1218 E 18th St N, Lethbridge, AB T1H 3H6For SaleMLS ID #A2331568, Tyler Martineau, Associate Broker, Real Broker. courtesy of Pillar9 System
- C$410,0004 bd2 ba951 sqft2123 E 25th St, Coaldale, AB T1M 1J4For SaleMLS ID #A2333649, Lezlee Heninger, Associate, Sutton Group - Lethbridge. courtesy of Pillar9 System
- C$355,0004 bd2 ba873 sqft195 Laval Blvd W, Lethbridge, AB T1K 4E2For SaleMLS ID #A2321777, Whitney Maronda, Associate, Re/Max Real Estate - Lethbridge. courtesy of Pillar9 System
