Situated on a massive lot in the welcoming community of Nobleford, this extensively renovated bungalow offers the perfect blend of modern updates and future potential. The main floor has been thoughtfully refreshed with new windows, flooring, paint, lighting, and a beautifully updated kitchen, creating a bright and inviting living space. The home features 3 bedrooms on the main level, a full 4-piece bathroom, and an additional finished bedroom downstairs. The basement is already drywalled and includes a 2-piece bathroom with a shower rough-in, leaving an excellent opportunity to complete the space and add your own finishing touches. Outside, the oversized backyard provides endless possibilities—whether you're dreaming of a large garden, a future garage or workshop, or simply plenty of room for kids and pets to play. All appliances shown in the photos are included, making this a move-in-ready opportunity with room to grow. Located in the family-friendly community of Nobleford, you'll enjoy a K-12 school, parks, spray park, walking paths, and the benefit of lower property taxes, all just a short drive from Lethbridge.
For sale
C$399,000
206 NE Rubie Cres, Nobleford, AB T0L 1S0
4beds
998sqft
Single Family Residence
Built in 1977
9,147 Square Feet Lot
$-- Zestimate®
C$400/sqft
C$-- HOA
What's special
Massive lotNew windowsBeautifully updated kitchenAdditional finished bedroom downstairsOversized backyard
- 10 days |
- 5 |
- 0 |
Zillow last checked:
Listing updated:
Listed by:
Jim Archer, Associate,
Century 21 Foothills South Real Estate
Source: courtesy of Pillar9 System,MLS®#: A2334424 Originating MLS®#: Lethbridge and District
Originating MLS®#: Lethbridge and DistrictFacts & features
Interior
Bedrooms & bathrooms
- Bedrooms: 4
- Bathrooms: 2
- Full bathrooms: 1
- 1/2 bathrooms: 1
Bedroom
- Level: Main
- Dimensions: 11`5" x 8`0"
Bedroom
- Level: Main
- Dimensions: 11`5" x 8`1"
Other
- Level: Main
- Dimensions: 12`4" x 10`0"
Bedroom
- Level: Lower
- Dimensions: 9`1" x 14`10"
Other
- Level: Main
- Dimensions: 8`8" x 5`0"
Other
- Level: Lower
- Dimensions: 7`11" x 4`10"
Family room
- Level: Lower
- Dimensions: 12`6" x 9`1"
Other
- Level: Lower
- Dimensions: 11`3" x 19`3"
Game room
- Level: Lower
- Dimensions: 12`8" x 18`10"
Kitchen
- Level: Main
- Dimensions: 12`8" x 16`6"
Living room
- Level: Main
- Dimensions: 12`7" x 16`6"
Heating
- Forced Air, Natural Gas
Cooling
- Central Air
Appliances
- Included: Dishwasher, Range Hood, Refrigerator, Stove(s), Washer/Dryer
- Laundry: In Basement
Features
- Closet Organizers, Open Floorplan, Pantry
- Flooring: Laminate
- Basement: Full
- Has fireplace: No
Interior area
- Total interior livable area: 998 sqft
- Finished area above ground: 998
- Finished area below ground: 893
Video & virtual tour
Property
Parking
- Total spaces: 8
- Parking features: Double Garage Attached, Oversized
- Attached garage spaces: 2
Features
- Levels: One
- Stories: 1
- Patio & porch: Deck
- Exterior features: Private Yard
- Fencing: Fenced
- Frontage length: 22.86M 75`0"
Lot
- Size: 9,147 Square Feet
- Features: Back Yard, Many Trees, Private
Details
- Parcel number: 57241915
- Zoning: RES
Construction
Type & style
- Home type: SingleFamily
- Architectural style: Bungalow
- Property subtype: Single Family Residence
Materials
- Concrete, Metal Siding
- Foundation: Concrete Perimeter
- Roof: Asphalt Shingle
Condition
- New construction: No
- Year built: 1977
Community & HOA
Community
- Features: None
- Subdivision: NONE
HOA
- Has HOA: No
Location
- Region: Nobleford
Financial & listing details
- Price per square foot: C$400/sqft
- Date on market: 8/4/2026
- Date available: 10/01/2026
- Inclusions: Window coverings
Price history
Price history is unavailable.
Public tax history
Tax history is unavailable.
Climate risks
Neighborhood: T0L
Nearby schools
GreatSchools rating
No schools nearby
We couldn't find any schools near this home.
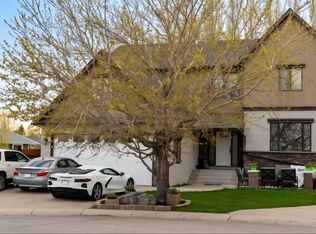
- C$795,5008 bd4 ba3k sqft419 SE Kenex Pl, Nobleford, AB T0L1S0For Sale
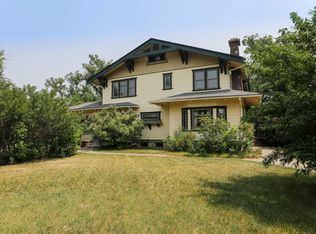
- C$409,9004 bd3 ba1k sqft414 E Centennial Ave, Lethbridge County, AB T0L1S0For Sale

- C$899,0004 bd3 ba3.6k sqft302 E King St, Nobleford, AB T0L1S0For Sale
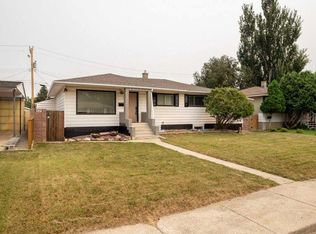
- C$650,0006 bd3 ba1.9k sqft207 S Milnes St, Nobleford, AB T0L1S0For Sale

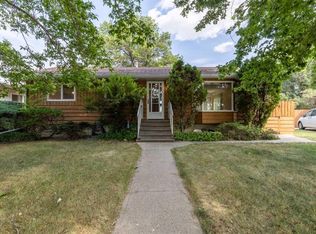
- C$279,0003 bd2 ba743 sqft308 N 10a St, Lethbridge County, AB T0L1S0For Sale
- C$639,9004 bd4 ba2.4k sqft333 S 10b St, Lethbridge County, AB T0L1S0For Sale
- C$525,0005 bd3 ba1.2k sqft402 W 11th St, Lethbridge County, AB T0L1S0For Sale
- C$599,0005 bd4 ba1.9k sqft408 N 11b St, Lethbridge County, AB T0L1S0For Sale
Similar homes
- C$400,0005 bd3 ba1.2k sqft1131 W 29th St S, Lethbridge, AB T1K 2W9For Sale
 MLS ID #A2336083, Dillon Rochon, Associate, 2 Percent Realty. courtesy of Pillar9 System
 - C$400,0005 bd2 ba990 sqft1005 W 17th St N, Lethbridge, AB T1H 3E3For Sale
 MLS ID #A2332878, Darren Gugyelka, Associate, Grassroots Realty Group. courtesy of Pillar9 System
 - C$375,0003 bd2 ba950 sqft23 S Nebraska Rd W, Lethbridge, AB T1K 3Z6For Sale
 MLS ID #A2336144, Kayla Adamowicz, Associate, Onyx Realty Ltd.. courtesy of Pillar9 System
 - C$389,9003 bd2 ba1.1k sqft1323 S 3a Ave N, Lethbridge, AB T1H 0K1For Sale
 MLS ID #A2336401, Shauna Gruninger, Associate, Re/Max Real Estate - Lethbridge. courtesy of Pillar9 System
 - C$399,9003 bd2 ba916 sqft196 Mount Crandell Cres W, Lethbridge, AB T1K 6M2For SaleMLS ID #A2334538, Justin Myer, Broker, Lethbridge Real Estate.Com. courtesy of Pillar9 System
- C$389,9003 bd2 ba907 sqft94 E Assiniboia Way W, Lethbridge, AB T1K 6X3For SaleMLS ID #A2334465, Meagan Turner, Associate, Century 21 Foothills South Real Estate. courtesy of Pillar9 System
- C$409,0004 bd2 ba1.4k sqft178 S Peigan Ct W, Lethbridge, AB T1K 7N2For SaleMLS ID #A2333309, Dillon Rochon, Associate, 2 Percent Realty. courtesy of Pillar9 System
- C$429,9004 bd2 ba1k sqft314 E 26th St S, Lethbridge, AB T1J 3P9For SaleMLS ID #A2334983, Eldon Slingerland, Associate, Exp Realty Of Canada. courtesy of Pillar9 System
- C$439,0004 bd2 ba1.1k sqft52 Ermineview Way N, Lethbridge, AB T1H 6L8For SaleMLS ID #A2335586, Karri Flatla, Associate Broker, Re/Max Real Estate - Lethbridge. courtesy of Pillar9 System
- C$395,0004 bd2 ba781 sqft444 E 20th St N, Lethbridge, AB T1H 3N1For SaleMLS ID #A2327340, Manson Kelly, Associate, Grassroots Realty Group. courtesy of Pillar9 System
- C$320,0004 bd2 ba904 sqft5105 SW 2nd St, Coalhurst, AB T0L 0V0For SaleMLS ID #A2334509, William Vis, Associate, Grassroots Realty Group. courtesy of Pillar9 System
- C$389,9004 bd2 ba963 sqft654 NW Blackfoot Ter W, Lethbridge, AB T1K 7X6For SaleMLS ID #A2330914, Justin Lariviere, Associate, Grassroots Realty Group. courtesy of Pillar9 System
- C$414,9004 bd2 ba1.1k sqft2610 11th Ave N, Lethbridge, AB T1H 1N4For SaleMLS ID #A2332642, Hailey Westman, Associate, Onyx Realty Ltd.. courtesy of Pillar9 System
- C$385,0004 bd2 ba1.2k sqft1114 E Great Lakes Rd S, Lethbridge, AB T1K 3N6For SaleMLS ID #A2333712, Tracey Dumonceau, Associate, Lethbridge Real Estate.Com. courtesy of Pillar9 System
- C$384,9004 bd2 ba787 sqft4602 N 6th St, Coalhurst, AB T0L 0V2For SaleMLS ID #A2326405, Anne French, Associate, Grassroots Realty Group. courtesy of Pillar9 System
- C$399,9005 bd2 ba1k sqft220 SE 23rd St S, Lethbridge, AB T1J 3M6For SaleMLS ID #A2291546, Tyler Martineau, Associate Broker, Real Broker. courtesy of Pillar9 System
- C$369,9004 bd3 ba975 sqft194 S Mount Blakiston Rd W, Lethbridge, AB T1K 6M5For SaleMLS ID #A2331364, Ty Gibson, Associate, Real Broker. courtesy of Pillar9 System
- C$447,5004 bd3 ba1k sqft106 E Blackfoot Ct W, Lethbridge, AB T1K 7W1For SaleMLS ID #A2335125, Brad Cook, Associate Broker, Sutton Group - Lethbridge. courtesy of Pillar9 System
- C$389,9004 bd2 ba1k sqft1414 N 13th Ave S, Lethbridge, AB T1K 0R5For SaleMLS ID #A2307160, Nathan Watson, Associate, Lethbridge Real Estate.Com. courtesy of Pillar9 System
- C$409,9005 bd2 ba1k sqft2700 12th Ave N, Lethbridge, AB T1H 1S4For SaleMLS ID #A2318309, Brent Black, Associate Broker, Re/Max Real Estate - Lethbridge. courtesy of Pillar9 System
