Welcome to this charming 4-level split home at 178 Peigan Court West in Lethbridge, where every corner invites you to slow down and savour the good life. Step through the vine-draped front entrance and into a bright, open main level that flows effortlessly from the sun-filled living room into the dining area and a cheerful kitchen complete with pantry and stylish blue accents. Four bedrooms and two full bathrooms are thoughtfully arranged across the levels, including a spacious primary suite upstairs with walk-in closet and a generous family room plus additional bedroom and bath on the lower level. Outside, a private backyard bursts with life: raised beds overflowing with vegetables and colourful blooms, a patio perfect for summer evenings, and mature trees that create a true urban oasis. This house was so well maintained that the owner didn't even put any pictures up on the exterior wall so as not to puncture the envelope of the house. Whether you are a gardener at heart, a plant parent, or simply someone who loves a home that feels both welcoming and full of personality, this special property is ready to become the backdrop for your next chapter.
For sale
C$409,000
178 S Peigan Ct W, Lethbridge, AB T1K 7N2
4beds
1,464sqft
Single Family Residence
Built in 2001
3,484 Square Feet Lot
$-- Zestimate®
C$279/sqft
C$-- HOA
What's special
Vine-draped front entranceBright open main levelDining areaCheerful kitchenStylish blue accentsFour bedroomsSpacious primary suite upstairs
- 3 hours |
- 5 |
- 0 |
Zillow last checked:
Listing updated:
Listed by:
Dillon Rochon, Associate,
2 Percent Realty
Source: courtesy of Pillar9 System,MLS®#: A2333309 Originating MLS®#: Lethbridge and District
Originating MLS®#: Lethbridge and DistrictFacts & features
Interior
Bedrooms & bathrooms
- Bedrooms: 4
- Bathrooms: 2
- Full bathrooms: 2
Bedroom
- Level: Second
- Dimensions: 9`3" x 9`2"
Other
- Level: Second
- Dimensions: 11`7" x 13`0"
Bedroom
- Level: Basement
- Dimensions: 8`2" x 11`8"
Bedroom
- Level: Lower
- Dimensions: 8`4" x 19`10"
Other
- Level: Second
- Dimensions: 0`0" x 0`0"
Other
- Level: Basement
- Dimensions: 0`0" x 0`0"
Dining room
- Level: Main
- Dimensions: 8`8" x 12`2"
Family room
- Level: Basement
- Dimensions: 11`6" x 19`8"
Kitchen
- Level: Main
- Dimensions: 12`4" x 11`9"
Living room
- Level: Main
- Dimensions: 16`0" x 13`8"
Storage
- Level: Lower
- Dimensions: 8`1" x 2`10"
Heating
- Forced Air
Cooling
- None
Appliances
- Included: Dishwasher, Refrigerator, Stove(s), Washer/Dryer
- Laundry: In Basement
Features
- Ceiling Fan(s), Vaulted Ceiling(s)
- Flooring: Carpet, Laminate, Linoleum, Tile
- Basement: Full
- Has fireplace: No
Interior area
- Total interior livable area: 1,464 sqft
Video & virtual tour
Property
Parking
- Total spaces: 2
- Parking features: Parking Pad
- Has uncovered spaces: Yes
Features
- Levels: 4 Level Split
- Stories: 1
- Patio & porch: Patio
- Exterior features: Garden, Private Entrance, Private Yard
- Fencing: Fenced
- Frontage length: 10.36M 34`0"
Lot
- Size: 3,484 Square Feet
- Features: Back Yard, Backs on to Park/Green Space, Front Yard, Garden, Lawn, Level, No Neighbours Behind, Rectangular Lot, Street Lighting
Details
- Parcel number: 112627815
- Zoning: R-SL
Construction
Type & style
- Home type: SingleFamily
- Property subtype: Single Family Residence
Materials
- Vinyl Siding
- Foundation: Concrete Perimeter
- Roof: Asphalt Shingle
Condition
- New construction: No
- Year built: 2001
Community & HOA
Community
- Features: Park, Playground, Sidewalks, Street Lights
- Subdivision: Indian Battle Heights
HOA
- Has HOA: No
Location
- Region: Lethbridge
Financial & listing details
- Price per square foot: C$279/sqft
- Date on market: 7/30/2026
- Inclusions: NA
Dillon Rochon, Associate
Dillon Rochon, Associate
(587) 982-2720
By pressing Contact Agent, you agree that the real estate professional identified above may call/text you about your search, which may involve use of automated means and pre-recorded/artificial voices. You don't need to consent as a condition of buying any property, goods, or services. Message/data rates may apply. You also agree to our Terms of Use. Zillow does not endorse any real estate professionals. We may share information about your recent and future site activity with your agent to help them understand what you're looking for in a home.
Price history
Price history is unavailable.
Public tax history
Tax history is unavailable.
Climate risks
Neighborhood: Indian Battle Heights
Nearby schools
GreatSchools rating
No schools nearby
We couldn't find any schools near this home.
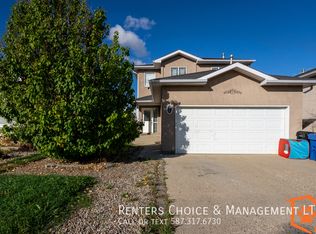
- C$--3 bd4 ba-- sqft98 Peigan Ct W, Lethbridge, AB T1K7N8Off Market
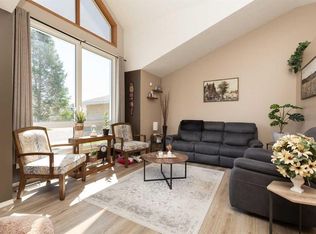
- C$399,9004 bd3 ba1.1k sqft44 E Lakhota Rd W, Lethbridge, AB T1K6J1For Sale
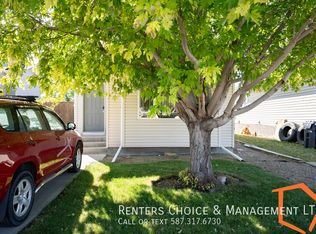
- C$--3 bd2 ba-- sqft151 Cowichan Ct W, Lethbridge, AB T1K7T7Off Market
- C$489,9003 bd3 ba1.1k sqft187 NE Cowichan Ct W, Lethbridge, AB T1K7T7For Sale

- C$--4 bd2 ba1.1k sqft11 Squamish Bay W, Lethbridge, AB T1K7R6Off Market
- C$1,5992 bd2 ba900 sqft139 Cabot Lndg W #1, Lethbridge, AB T1J5K3For Rent
- C$--2 bd1 ba-- sqft131 Cabot Lndg W, Lethbridge, AB T1J5K3Off Market
- C$--1 bd1 ba651 sqft525 Cabot Lndg W #1B-1BA-651SQFT, Lethbridge, AB T1J5H1Off Market
Similar homes
- C$409,9004 bd2 ba905 sqft54 Keystone Ter N, Lethbridge, AB T1J 2A1For Sale
 MLS ID #A2332733, Jenna Kielstra, Associate, Real Broker. courtesy of Pillar9 System
 - C$399,9004 bd3 ba1.1k sqft44 E Lakhota Rd W, Lethbridge, AB T1K 6J1For SaleMLS ID #A2325817, Miles Godlonton, Associate Broker, Lethbridge Real Estate.Com. courtesy of Pillar9 System
- C$389,9004 bd2 ba963 sqft654 NW Blackfoot Ter W, Lethbridge, AB T1K 7X6For Sale
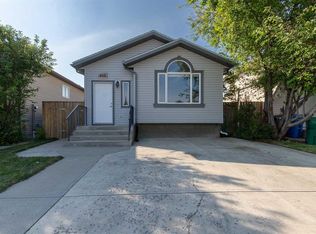 MLS ID #A2330914, Justin Lariviere, Associate, Grassroots Realty Group. courtesy of Pillar9 System
 - C$400,0005 bd2 ba986 sqft210 N Chilcotin Rd W, Lethbridge, AB T1K 7N1For Sale
 MLS ID #A2322931, Rex Alcock, Associate, Onyx Realty Ltd.. courtesy of Pillar9 System
 - C$384,0004 bd2 ba893 sqft48 N Blackfoot Ct W, Lethbridge, AB T1K 7P5For SaleMLS ID #A2327296, Justin Lariviere, Associate, Grassroots Realty Group. courtesy of Pillar9 System
- C$405,0003 bd2 ba1k sqft781 E Red Crow Blvd W, Lethbridge, AB T1K 7M4For SaleMLS ID #A2326430, Tracey Dumonceau, Associate, Lethbridge Real Estate.Com. courtesy of Pillar9 System
- C$421,9003 bd2 ba906 sqft626 N Blackfoot Ter W, Lethbridge, AB T1K 7X6For SaleMLS ID #A2330622, Glenn Kinnell, Associate, Sutton Group - Lethbridge. courtesy of Pillar9 System
- C$459,0005 bd2 ba1k sqft77 SW Blackfoot Cres W, Lethbridge, AB T1K 7P7For SaleMLS ID #A2329530, Jennifer Brodoway, Associate, Lethbridge Real Estate.Com. courtesy of Pillar9 System
- C$489,9005 bd3 ba1.2k sqft14 E Heritage Rd W, Lethbridge, AB T1K 6T8For SaleMLS ID #A2332600, Justin Myer, Broker, Lethbridge Real Estate.Com. courtesy of Pillar9 System
- C$395,0004 bd2 ba1k sqft106 Ojibwa Pl W, Lethbridge, AB T1K 5K5For SaleMLS ID #A2329023, Kassi Iwaasa, Broker, Southern Sky Real Estate. courtesy of Pillar9 System
- C$439,9004 bd2 ba995 sqft571 SW Blackfoot Mnr W, Lethbridge, AB T1K 7W4For SaleMLS ID #A2324419, Catie Arceo, Associate, Real Broker. courtesy of Pillar9 System
- C$405,0004 bd2 ba993 sqft644 N Aberdeen Cres W, Lethbridge, AB T1J 5A9For SaleMLS ID #A2326542, Glen Lengyel, Associate, Onyx Realty Ltd.. courtesy of Pillar9 System
- C$425,0003 bd3 ba1.6k sqft82 Keystone Ter W, Lethbridge, AB T1J 2A1For SaleCentury 21 Canada
- C$404,9004 bd2 ba1.2k sqft82 NE Harvard Cres W, Lethbridge, AB T1K 6R4For SaleMLS ID #A2310623, Bryan Pereverseff, Associate, Royal Lepage South Country - Lethbridge. courtesy of Pillar9 System
- C$416,0003 bd3 ba1k sqft84 NE Aberdeen Rd W, Lethbridge, AB T1J 4Z2For SaleMLS ID #A2328778, Cami Allred, Associate, Onyx Realty Ltd.. courtesy of Pillar9 System
- C$430,0004 bd3 ba1k sqft46 N Oxford Rd W, Lethbridge, AB T1K 4V4For SaleMLS ID #A2331219, Justin Lariviere, Associate, Grassroots Realty Group. courtesy of Pillar9 System
- C$425,0003 bd3 ba1.6k sqft82 NW Keystone Ter W, Lethbridge, AB T1J 2A1For SaleMLS ID #A2331688, Julia Zanoni, Associate, Century 21 Foothills South Real Estate. courtesy of Pillar9 System
- C$489,9003 bd3 ba1.1k sqft187 NE Cowichan Ct W, Lethbridge, AB T1K 7T7For SaleMLS ID #A2329693, Julia Zanoni, Associate, Century 21 Foothills South Real Estate. courtesy of Pillar9 System
- C$529,9004 bd3 ba1.3k sqft62 E Coalbanks Gate W, Lethbridge, AB T1J 2A1For SaleMLS ID #A2332365, Tawny Dere, Associate, Real Broker. courtesy of Pillar9 System
- C$384,9003 bd4 ba1.1k sqft414 Highlands Blvd W #4, Lethbridge, AB T1J 5K5For SaleMLS ID #A2330454, Andrew Atley, Associate, Real Broker. courtesy of Pillar9 System
