Welcome to 415 12 Street, Nobleford! This home is well-built with ICF to the rafters, 5-bedroom, 3-bathroom bungalow featuring an open floor plan with plenty of space for the whole family. The kitchen offers a pantry and breakfast bar, while the primary suite includes a walk-in closet and 4-piece ensuite. The home also provides plenty of storage throughout. Outside, enjoy a large, private backyard with no neighbours behind, a covered deck, and a fire pit area—perfect for entertaining. Located in a great, quiet neighbourhood!
For sale
C$549,900
415 S 12th St, Lethbridge County, AB T0L 1S0
5beds
1,549sqft
Single Family Residence
Built in 2016
7,405 Square Feet Lot
$-- Zestimate®
C$355/sqft
C$-- HOA
What's special
- 20 hours |
- 2 |
- 0 |
Zillow last checked:
Listing updated:
Listed by:
Jaimie Slingerland, Associate,
2 Percent Realty
Source: courtesy of Pillar9 System,MLS®#: A2338017 Originating MLS®#: Lethbridge and District
Originating MLS®#: Lethbridge and DistrictFacts & features
Interior
Bedrooms & bathrooms
- Bedrooms: 5
- Bathrooms: 3
- Full bathrooms: 3
Bedroom
- Level: Main
- Dimensions: 12`6" x 9`10"
Other
- Level: Main
- Dimensions: 12`1" x 13`1"
Bedroom
- Level: Lower
- Dimensions: 13`0" x 9`9"
Bedroom
- Level: Lower
- Dimensions: 11`10" x 12`6"
Bedroom
- Level: Lower
- Dimensions: 11`11" x 12`5"
Other
- Level: Main
- Dimensions: 7`9" x 5`4"
Other
- Level: Lower
- Dimensions: 8`0" x 11`6"
Other
- Level: Main
- Dimensions: 9`11" x 10`9"
Heating
- Forced Air
Cooling
- Central Air
Appliances
- Included: Dishwasher, Electric Stove, Refrigerator
- Laundry: Laundry Room
Features
- Open Floorplan, Pantry
- Flooring: Carpet
- Windows: Window Coverings
- Basement: Full
- Number of fireplaces: 1
- Fireplace features: Gas
Interior area
- Total interior livable area: 1,549 sqft
Video & virtual tour
Property
Parking
- Total spaces: 2
- Parking features: Double Garage Attached
- Attached garage spaces: 2
Features
- Levels: One
- Stories: 1
- Patio & porch: Deck, Front Porch
- Exterior features: Garden, Private Yard
- Fencing: Fenced
- Frontage length: 19.81M 65`0"
Lot
- Size: 7,405 Square Feet
- Features: Back Yard, Front Yard, Landscaped, Lawn, Low Maintenance Landscape, Private, Underground Sprinklers
Details
- Parcel number: 57420939
- Zoning: R
Construction
Type & style
- Home type: SingleFamily
- Architectural style: Bungalow
- Property subtype: Single Family Residence
Materials
- Stone, Vinyl Siding
- Foundation: Concrete Perimeter
- Roof: Asphalt Shingle
Condition
- New construction: No
- Year built: 2016
Community & HOA
Community
- Features: Park, Sidewalks, Street Lights
- Subdivision: NONE
HOA
- Has HOA: No
Location
- Region: Lethbridge County
Financial & listing details
- Price per square foot: C$355/sqft
- Date on market: 8/18/2026
- Inclusions: Refrigerator, Dishwasher, Stove, Window coverings.
Price history
Price history is unavailable.
Public tax history
Tax history is unavailable.
Climate risks
Neighborhood: T0L
Nearby schools
GreatSchools rating
No schools nearby
We couldn't find any schools near this home.
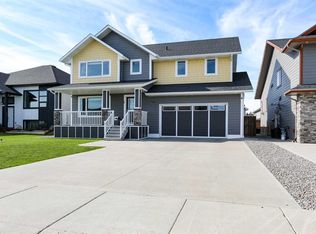
- C$599,0005 bd4 ba1.9k sqft408 N 11b St, Lethbridge County, AB T0L1S0For Sale
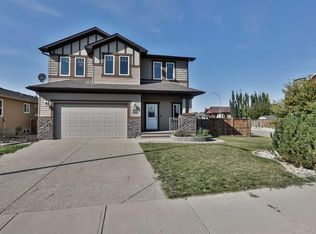
- C$639,9004 bd4 ba2.4k sqft333 S 10b St, Lethbridge County, AB T0L1S0For Sale
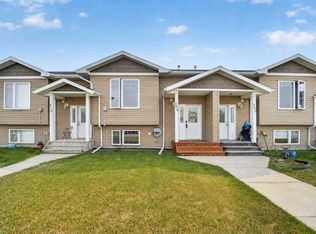
- C$279,0003 bd2 ba743 sqft308 N 10a St, Lethbridge County, AB T0L1S0For Sale
- C$650,0006 bd3 ba1.9k sqft207 S Milnes St, Nobleford, AB T0L1S0For Sale

- C$899,0004 bd3 ba3.6k sqft302 E King St, Nobleford, AB T0L1S0For Sale
- C$399,9004 bd3 ba1k sqft414 E Centennial Ave, Lethbridge County, AB T0L1S0For Sale
- C$698,0005 bd3 ba1.7k sqft406 E 5th Ave, Lethbridge County, AB T0L1S0For Sale
- C$795,5008 bd4 ba3k sqft419 SE Kenex Pl, Nobleford, AB T0L1S0For Sale
Similar homes
- C$599,0005 bd4 ba1.9k sqft408 N 11b St, Lethbridge County, AB T0L 1S0For SaleMLS ID #A2325053, Molly Pletsch, Associate, Real Broker. courtesy of Pillar9 System
- C$650,0006 bd3 ba1.9k sqft207 S Milnes St, Nobleford, AB T0L 1S0For SaleMLS ID #A2308011, Samuel Oyemala, Associate, Real Broker. courtesy of Pillar9 System
- C$525,0004 bd4 ba1.3k sqft809 Greywolf Run N, Lethbridge, AB T1H 7G2For Sale
 MLS ID #A2337672, Julia Zanoni, Associate, Century 21 Foothills South Real Estate. courtesy of Pillar9 System
 - C$545,0004 bd3 ba1.2k sqft128 S Cougar Rd N, Lethbridge, AB T1H 6M7For Sale
 MLS ID #A2336559, Shauna Gruninger, Associate, Re/Max Real Estate - Lethbridge. courtesy of Pillar9 System
 - C$585,0004 bd4 ba1.6k sqft279 E Northlander Bnd W, Lethbridge, AB T1J 5N1For SaleMLS ID #A2336145, Tracey Dumonceau, Associate, Lethbridge Real Estate.Com. courtesy of Pillar9 System
- C$595,0004 bd3 ba1.5k sqft34 E Heritage Grn W, Lethbridge, AB T1K 7Z7For SaleMLS ID #A2337023, Colin Harms, Associate, Sutton Group - Lethbridge. courtesy of Pillar9 System
- C$579,9004 bd3 ba1.4k sqft95 E Heritage Point W, Lethbridge, AB T1K 7K9For SaleMLS ID #A2335345, Kassi Iwaasa, Broker, Southern Sky Real Estate. courtesy of Pillar9 System
- C$599,9004 bd4 ba1.6k sqft183 Crocus Ter W, Lethbridge, AB T1J 5L6For SaleMLS ID #A2336351, Spring Merrill, Associate, Re/Max Real Estate - Lethbridge. courtesy of Pillar9 System
- C$489,9004 bd3 ba1k sqft472 S Heritage Blvd W, Lethbridge, AB T1K 7V9For SaleMLS ID #A2334997, Amanda Mcneely, Associate, Century 21 Foothills South Real Estate. courtesy of Pillar9 System
- C$549,9004 bd4 ba1.4k sqft963 S 40th Ave N, Lethbridge, AB T1H 7G9For SaleMLS ID #A2328317, Stephanie Eisenman, Associate, Onyx Realty Ltd.. courtesy of Pillar9 System
- C$544,9004 bd4 ba1.1k sqft824 Coalbrook Close W, Lethbridge, AB T1J 5M9For SaleMLS ID #A2333038, Thoran Malitowski, Associate, Sutton Group - Lethbridge. courtesy of Pillar9 System
- C$610,0006 bd3 ba1.5k sqft552 Rogers Ave S, Picture Butte, AB T0K 1V0For SaleMLS ID #A2327244, Tina Friesen, Associate, Onyx Realty Ltd.. courtesy of Pillar9 System
- C$549,9805 bd3 ba1.5k sqft66 NE Coalbanks Gate W, Lethbridge, AB T1J 2A1For SaleMLS ID #A2296736, Edwin Quinteros, Associate, Exp Realty Of Canada. courtesy of Pillar9 System
- C$549,9005 bd3 ba1.1k sqft8 S Riverton Cres W, Lethbridge, AB T1K 5P3For SaleMLS ID #A2323674, Kent Earl, Associate, Lethbridge Real Estate.Com. courtesy of Pillar9 System
- C$460,0004 bd4 ba1.7k sqft100 S Eton Rd W, Lethbridge, AB T1K 4V2For SaleMLS ID #A2336681, Whitney Maronda, Associate, Re/Max Real Estate - Lethbridge. courtesy of Pillar9 System
- C$499,0004 bd4 ba1.4k sqft417 SE Moonlight Way W, Lethbridge, AB T1J 5M8For SaleMLS ID #A2335536, Dharmesh Patel, Associate, Lethbridge Real Estate.Com. courtesy of Pillar9 System
- C$619,9004 bd4 ba1.8k sqft242 SW Heritage Cir W, Lethbridge, AB T1K 7H8For SaleMLS ID #A2334621, Jennifer Brodoway, Associate, Lethbridge Real Estate.Com. courtesy of Pillar9 System
- C$583,5004 bd4 ba1.6k sqft386 N Moonlight Way W, Lethbridge, AB T1J 5K1For SaleMLS ID #A2326925, Cameron Hurt, Associate, Century 21 Foothills South Real Estate. courtesy of Pillar9 System
- C$527,0004 bd3 ba1.3k sqft62 E Coalbanks Gate W, Lethbridge, AB T1J 2A1For SaleMLS ID #A2332365, Tawny Dere, Associate, Real Broker. courtesy of Pillar9 System
- C$534,9994 bd3 ba1.1k sqft27 Firelight Way W, Lethbridge, AB T1J 4W1For SaleMLS ID #A2326918, Amy Tamaki, Associate, Onyx Realty Ltd.. courtesy of Pillar9 System
