Welcome to 602 5 Avenue, a beautiful Nobleford bi-level home built with comfort and convenience in mind featuring five bedrooms and three bathrooms on a sunny corner lot! The front foyer features tons of storage, perfect for those busy weekday mornings. Upstairs, the living room is bright and welcoming with an adjoining dining area making the perfect spot to host friends and family for the holidays. The kitchen features plenty of cupboard storage and a central island with overhead pendant lighting. Down the hall, the primary bedroom includes a walk-in closet and a three-piece ensuite bath. Nearby, a second main-floor bedroom with a full four-piece bath across the hallway would be ideal for setting up a nursery, home office, or play room. The main-floor laundry room includes access to the attached double garage which will be a big hit with the mechanic or hobbyist in your family. Downstairs, three bedrooms and another full bathroom surround a large rec room, providing enough room for the whole family to relax in style. And for the warmer months, the large rear deck overlooking the low-maintenance back yard is the perfect spot to sit back and enjoy a morning coffee. If a modern, stylish family home in a quiet community sounds like the place for you, call your favorite REALTOR® and book a showing!
For sale
C$599,900
602 E 5th Ave, Lethbridge County, AB T0L 1S0
5beds
1,608sqft
Single Family Residence
Built in 2021
6,534 Square Feet Lot
$-- Zestimate®
C$373/sqft
C$-- HOA
What's special
Sunny corner lotAdjoining dining areaThree-piece ensuite bathAttached double garageLarge rec room
- 14 hours
- 3
- 0
Zillow last checked:
Listing updated:
Listed by:
John Guliker, Associate,
Grassroots Realty Group,
William Vis, Associate,
Grassroots Realty Group
Source: courtesy of Pillar9 System,MLS®#: A2350942 Originating MLS®#: Lethbridge and District
Originating MLS®#: Lethbridge and DistrictFacts & features
Interior
Bedrooms & bathrooms
- Bedrooms: 5
- Bathrooms: 3
- Full bathrooms: 3
Bedroom
- Level: Upper
- Dimensions: 9`1" x 13`1"
Bedroom
- Level: Upper
- Dimensions: 11`6" x 18`11"
Bedroom
- Level: Lower
- Dimensions: 12`3" x 11`11"
Bedroom
- Level: Lower
- Dimensions: 12`0" x 11`11"
Bedroom
- Level: Lower
- Dimensions: 12`5" x 12`0"
Other
- Level: Upper
- Dimensions: 9`1" x 7`2"
Other
- Level: Upper
- Dimensions: 9`0" x 4`11"
Other
- Level: Lower
- Dimensions: 8`10" x 8`4"
Dining room
- Level: Upper
- Dimensions: 9`0" x 17`2"
Foyer
- Level: Main
- Dimensions: 16`6" x 6`2"
Other
- Level: Lower
- Dimensions: 11`9" x 8`11"
Game room
- Level: Lower
- Dimensions: 30`3" x 22`5"
Kitchen
- Level: Upper
- Dimensions: 15`8" x 16`0"
Laundry
- Level: Upper
- Dimensions: 6`11" x 14`5"
Living room
- Level: Upper
- Dimensions: 12`11" x 17`2"
Pantry
- Level: Lower
- Dimensions: 10`5" x 8`10"
Heating
- Forced Air
Cooling
- Full
Appliances
- Included: Dishwasher, Dryer, Garage Control(s), Refrigerator, Stove(s), Washer
- Laundry: Laundry Room
Features
- Built-in Features, Kitchen Island, Pantry, See Remarks, Storage
- Flooring: Carpet, Vinyl
- Basement: Full
- Has fireplace: No
Interior area
- Total interior livable area: 1,608 sqft
Video & virtual tour
Property
Parking
- Total spaces: 4
- Parking features: Concrete, Double Garage Attached
- Attached garage spaces: 2
- Has uncovered spaces: Yes
Features
- Levels: Bi-Level
- Stories: 1
- Patio & porch: Deck
- Exterior features: Garden, Private Entrance, Private Yard, Storage
- Fencing: Fenced
- Frontage length: 20.12M 66`0"
Lot
- Size: 6,534 Square Feet
- Features: Back Yard, Front Yard, Landscaped, Lawn
Details
- Parcel number: 57420972
- Zoning: R
Construction
Type & style
- Home type: SingleFamily
- Property subtype: Single Family Residence
Materials
- Wood Frame
- Foundation: Concrete Perimeter
- Roof: Asphalt Shingle
Condition
- New construction: No
- Year built: 2021
Community & HOA
Community
- Features: Park, Playground, Sidewalks, Street Lights
- Subdivision: NONE
HOA
- Has HOA: No
Location
- Region: Lethbridge County
Financial & listing details
- Price per square foot: C$373/sqft
- Date on market: 10/7/2026
- Inclusions: N/A
Price history
Price history is unavailable.
Public tax history
Tax history is unavailable.
Climate risks
Neighborhood: T0L
Nearby schools
GreatSchools rating
No schools nearby
We couldn't find any schools near this home.
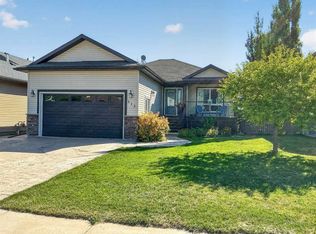
- C$475,0004 bd3 ba1.1k sqft513 W Centennial Ave, Lethbridge County, AB T0L1S0For Sale
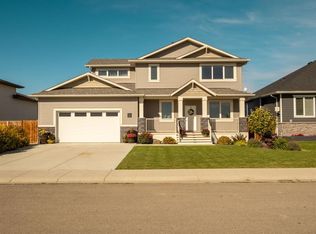
- C$584,9995 bd3 ba1.1k sqft622 E Centennial Ave, Lethbridge County, AB T0L1S0For Sale

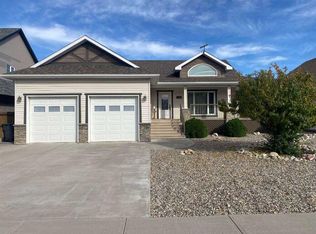
- C$625,0004 bd4 ba1.9k sqft521 S Kipp St, Lethbridge County, AB T0L1S0For Sale
- C$260,0004 bd1 ba1k sqft314 N Kipp St, Nobleford, AB T0L1S0For Sale

Similar homes
- C$555,0005 bd3 ba1.2k sqft315 W Centennial Ave, Lethbridge County, AB T0L 1S0For Sale
 MLS ID #A2350099, Darya Pfund, Broker, Easy List Realty. courtesy of Pillar9 System
 - C$625,0004 bd4 ba1.9k sqft521 S Kipp St, Lethbridge County, AB T0L 1S0For SaleMLS ID #A2349150, Jaimie Slingerland, Associate, 2 Percent Realty. courtesy of Pillar9 System
- C$584,9995 bd3 ba1.1k sqft622 E Centennial Ave, Lethbridge County, AB T0L 1S0For SaleMLS ID #A2339035, Amy Tamaki, Associate, Onyx Realty Ltd.. courtesy of Pillar9 System
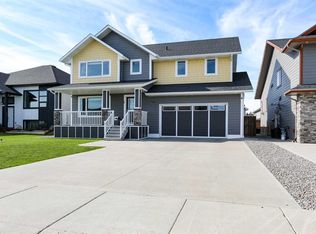
- C$599,0005 bd4 ba1.9k sqft408 N 11b St, Lethbridge County, AB T0L 1S0For Sale
 MLS ID #A2325053, Molly Pletsch, Associate, Real Broker. courtesy of Pillar9 System
