Welcome to 521 Kipp Street in Nobleford, a beautifully maintained 4-bedroom, 4-bathroom home offering spacious living and a thoughtfully designed layout. The bright, open-concept main floor features an abundance of natural light and creates a seamless flow between the living, dining, and kitchen areas. The kitchen is both stylish and functional, complete with quartz countertops, a large island, pantry, and ample cabinetry and storage. Throughout the home, generous living spaces and walk-in closets provide plenty of room for everyday living and organization. The large backyard is a standout feature, offering plenty of space to relax, entertain, and enjoy the outdoors, with a dedicated fire pit area and no neighbours directly behind for added privacy. Situated in a quiet, private neighbourhood, this home offers a peaceful setting while still providing plenty of space for the whole family. A double attached garage completes this exceptional home.
For sale
C$649,900
521 S Kipp St, Lethbridge County, AB T0L 1S0
4beds
1,987sqft
Single Family Residence
Built in 2020
7,405 Square Feet Lot
$-- Zestimate®
C$327/sqft
C$-- HOA
What's special
Spacious livingThoughtfully designed layoutBright open-concept main floorAbundance of natural lightQuartz countertopsLarge islandAmple cabinetry and storage
- 2 days
- 8
- 0
Zillow last checked:
Listing updated:
Listed by:
Jaimie Slingerland, Associate,
2 Percent Realty
Source: courtesy of Pillar9 System,MLS®#: A2349150 Originating MLS®#: Lethbridge and District
Originating MLS®#: Lethbridge and DistrictFacts & features
Interior
Bedrooms & bathrooms
- Bedrooms: 4
- Bathrooms: 4
- Full bathrooms: 3
- 1/2 bathrooms: 1
Other
- Level: Upper
- Dimensions: 14`1" x 13`0"
Bedroom
- Level: Upper
- Dimensions: 9`8" x 13`6"
Bedroom
- Level: Upper
- Dimensions: 9`8" x 13`8"
Bedroom
- Level: Lower
- Dimensions: 10`8" x 12`5"
Other
- Level: Upper
- Dimensions: 4`11" x 9`2"
Other
- Level: Main
- Dimensions: 2`9" x 6`8"
Other
- Level: Lower
- Dimensions: 4`11" x 8`10"
Other
- Level: Upper
- Dimensions: 11`0" x 8`7"
Heating
- Forced Air
Cooling
- Central Air
Appliances
- Included: Dishwasher, Dryer, Gas Cooktop, Microwave, Oven-Built-In, Range Hood, Refrigerator, Washer
- Laundry: Laundry Room
Features
- Kitchen Island, Open Floorplan, Pantry, Quartz Counters, Storage, Walk-In Closet(s)
- Flooring: Carpet, Tile
- Basement: Full
- Number of fireplaces: 1
- Fireplace features: Gas
Interior area
- Total interior livable area: 1,987 sqft
- Finished area above ground: 1,986
- Finished area below ground: 833
Video & virtual tour
Property
Parking
- Total spaces: 4
- Parking features: Double Garage Attached
- Attached garage spaces: 2
Features
- Levels: Two,2 Storey
- Stories: 1
- Patio & porch: Patio
- Exterior features: Fire Pit, Private Yard
- Fencing: Fenced
- Frontage length: 19.51M 64`0"
Lot
- Size: 7,405 Square Feet
- Features: Back Yard, Front Yard, Lawn, Low Maintenance Landscape, No Neighbours Behind, Private
Details
- Parcel number: 57421179
- Zoning: R
Construction
Type & style
- Home type: SingleFamily
- Property subtype: Single Family Residence
Materials
- Stone, Vinyl Siding
- Foundation: Concrete Perimeter
- Roof: Asphalt Shingle
Condition
- New construction: No
- Year built: 2020
Community & HOA
Community
- Features: Park, Playground, Street Lights
- Subdivision: NONE
HOA
- Has HOA: No
Location
- Region: Lethbridge County
Financial & listing details
- Price per square foot: C$327/sqft
- Date on market: 9/30/2026
- Inclusions: Refrigerator, Dishwasher, Built-in-oven, Microwave, Gas cooktop, A/C, Washer, Dryer, Range hood.
Price history
Price history is unavailable.
Public tax history
Tax history is unavailable.
Climate risks
Neighborhood: T0L
Nearby schools
GreatSchools rating
No schools nearby
We couldn't find any schools near this home.
- C$475,0004 bd3 ba1.1k sqft513 W Centennial Ave, Lethbridge County, AB T0L1S0For Sale
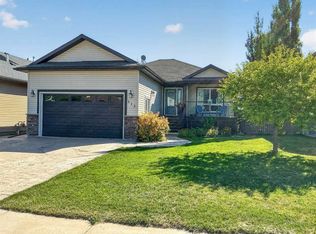
- C$584,9995 bd3 ba1.1k sqft622 E Centennial Ave, Lethbridge County, AB T0L1S0For Sale

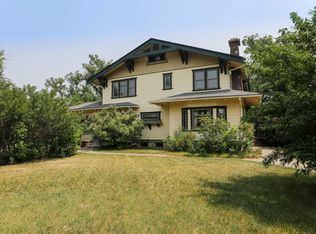
- C$260,0004 bd1 ba1k sqft314 N Kipp St, Nobleford, AB T0L1S0For Sale

- C$899,0004 bd3 ba3.6k sqft302 E King St, Nobleford, AB T0L1S0For Sale
Similar homes
- C$650,0006 bd3 ba1.9k sqft207 S Milnes St, Nobleford, AB T0L 1S0For Sale
 MLS ID #A2308011, Samuel Oyemala, Associate, Real Broker. courtesy of Pillar9 System
 - C$584,9995 bd3 ba1.1k sqft622 E Centennial Ave, Lethbridge County, AB T0L 1S0For SaleMLS ID #A2339035, Amy Tamaki, Associate, Onyx Realty Ltd.. courtesy of Pillar9 System
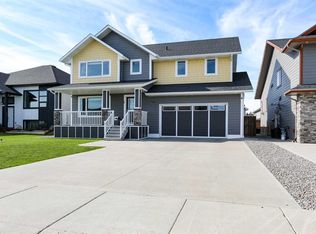
- C$599,0005 bd4 ba1.9k sqft408 N 11b St, Lethbridge County, AB T0L 1S0For Sale
 MLS ID #A2325053, Molly Pletsch, Associate, Real Broker. courtesy of Pillar9 System
 - C$475,0004 bd3 ba1.1k sqft513 W Centennial Ave, Lethbridge County, AB T0L 1S0For SaleMLS ID #A2344252, Susy Hiebert, Associate, Grassroots Realty Group. courtesy of Pillar9 System
