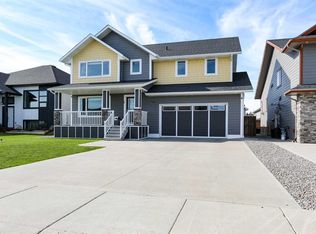
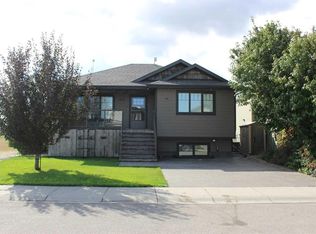
Located in a newer area of Nobleford, this 2018-built home offers plenty of space with five bedrooms and three full bathrooms. The main floor features three bedrooms, including a primary bedroom with its own three-piece ensuite, along with an additional full bathroom. Downstairs, you’ll find two more bedrooms, another full bathroom, and a good-sized recreation room with plenty of room for relaxing, entertaining, or giving the kids their own space. With a newer build, a practical layout, and room for a growing family, this home is a solid option for anyone looking to settle into the community of Nobleford.
For sale
C$465,000
422 N 11th St, Lethbridge County, AB T0L 1S0
5beds
1,277sqft
Single Family Residence
Built in 2013
4,791 Square Feet Lot
$-- Zestimate®
C$364/sqft
C$-- HOA
What's special
Five bedroomsGood-sized recreation roomPractical layout
- 2 hours
- 1
- 1
Zillow last checked:
Listing updated:
Listed by:
Neil Friesen, Associate,
Real Broker
Source: courtesy of Pillar9 System,MLS®#: A2351412 Originating MLS®#: Lethbridge and District
Originating MLS®#: Lethbridge and DistrictFacts & features
Interior
Bedrooms & bathrooms
- Bedrooms: 5
- Bathrooms: 3
- Full bathrooms: 3
Bedroom
- Level: Main
- Dimensions: 8`5" x 9`11"
Bedroom
- Level: Main
- Dimensions: 9`2" x 12`5"
Other
- Level: Main
- Dimensions: 12`7" x 16`10"
Bedroom
- Level: Basement
- Dimensions: 8`11" x 12`1"
Bedroom
- Level: Basement
- Dimensions: 8`11" x 12`1"
Other
- Level: Main
- Dimensions: 4`11" x 9`4"
Other
- Level: Basement
- Dimensions: 4`11" x 8`3"
Other
- Level: Main
- Dimensions: 5`6" x 8`0"
Den
- Level: Basement
- Dimensions: 10`4" x 10`3"
Dining room
- Level: Main
- Dimensions: 13`10" x 9`6"
Foyer
- Level: Main
- Dimensions: 13`10" x 7`4"
Other
- Level: Basement
- Dimensions: 9`11" x 5`11"
Game room
- Level: Basement
- Dimensions: 17`8" x 22`10"
Kitchen
- Level: Main
- Dimensions: 12`3" x 12`6"
Laundry
- Level: Basement
- Dimensions: 9`11" x 5`11"
Living room
- Level: Main
- Dimensions: 13`10" x 14`5"
Heating
- Forced Air
Cooling
- Central Air
Appliances
- Included: Dryer, Oven, Range, Refrigerator, Washer
- Laundry: In Basement
Features
- See Remarks
- Flooring: Carpet, Laminate
- Basement: Full
- Has fireplace: No
Interior area
- Total interior livable area: 1,277 sqft
Video & virtual tour
Property
Parking
- Total spaces: 4
- Parking features: Single Garage Attached
- Attached garage spaces: 1
Features
- Levels: One and One Half
- Stories: 1.5
- Patio & porch: Rear Porch
- Exterior features: Other
- Fencing: Fenced
- Frontage length: 12.19M 40`0"
Lot
- Size: 4,791 Square Feet
- Features: Back Yard
Details
- Parcel number: 57420503
- Zoning: N/A
Construction
Type & style
- Home type: SingleFamily
- Architectural style: Bungalow
- Property subtype: Single Family Residence
Materials
- Concrete, Vinyl Siding, Wood Frame
- Foundation: Concrete Perimeter
- Roof: Asphalt Shingle
Condition
- New construction: No
- Year built: 2013
Community & HOA
Community
- Features: Other
- Subdivision: NONE
HOA
- Has HOA: No
Location
- Region: Lethbridge County
Financial & listing details
- Price per square foot: C$364/sqft
- Date on market: 10/9/2026
- Inclusions: N/A
Price history
Price history is unavailable.
Public tax history
Tax history is unavailable.
Climate risks
Neighborhood: T0L
Nearby schools
GreatSchools rating
No schools nearby
We couldn't find any schools near this home.

Similar homes
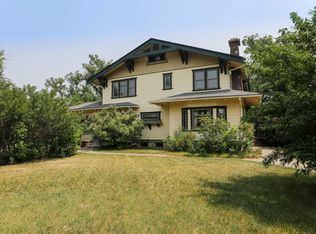
- C$475,0004 bd3 ba1.1k sqft513 W Centennial Ave, Lethbridge County, AB T0L 1S0For Sale
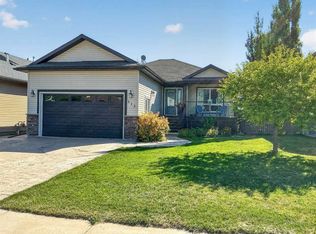 MLS ID #A2344252, Susy Hiebert, Associate, Grassroots Realty Group. courtesy of Pillar9 System
 - C$599,9005 bd3 ba1.6k sqft602 E 5th Ave, Lethbridge County, AB T0L 1S0For Sale
 MLS ID #A2350942, John Guliker, Associate, Grassroots Realty Group. courtesy of Pillar9 System
 - C$555,0005 bd3 ba1.2k sqft315 W Centennial Ave, Lethbridge County, AB T0L 1S0For Sale
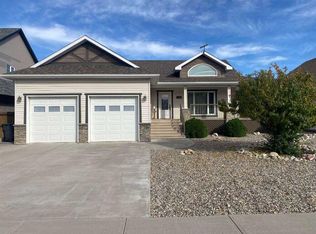 MLS ID #A2350099, Darya Pfund, Broker, Easy List Realty. courtesy of Pillar9 System
 - C$389,5004 bd1 ba952 sqft426 N 10b St, Lethbridge County, AB T0L 1S0For Sale
 MLS ID #A2343506, Leeon Hage, Associate Broker, Re/Max Real Estate - Lethbridge (Picture Butte). courtesy of Pillar9 System
